Add your own picture and explain the route, parking, gates, paths or landmarks that help people find it.
Earn 5 points after the picture is checked and accepted.
Add your photo and local directionsShare what you foundWhat is recorded here
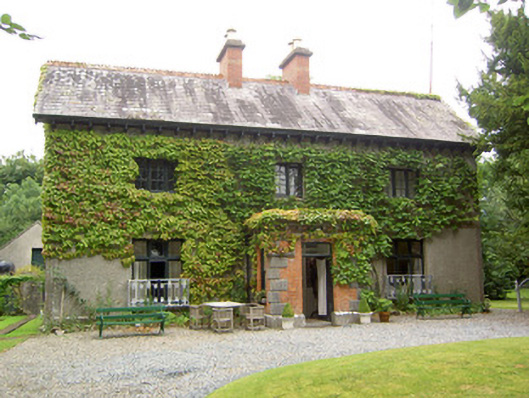
Detached three-bay two-storey house, built c. 1860 or built/rebuilt/altered c. 1890, having single-bay flat-roofed entrance porch to the centre of the name elevation (south) and single-storey and two-storey returns/extensions to the rear (north). Pitched natural slate roof to main block with overhanging bracketed eaves, decorative timber bargeboards to gable ends (east and west), overhanging eaves supported by timber console brackets, decorative timber bargeboards to gable ends, pierced terracotta ridge cresting and a central pair of red brick chimneystacks having terracotta pots over. Pitched natural slate roof and rendered chimneystack to the return/extension to the east; pitched and hipped natural slate roof to return to the west having red brick chimneystack. Cast-iron rainwater goods. Pebbledashed/roughcast rendered walls over smooth rendered plinth course; smooth rendered quoin strips to corners of main block and smooth rendered string course/platband between floors to front elevation. Red brick construction to porch having chamfered dressed limestone plinth, dressed limestone block-and-start quoins to the corners, corbelled cut limestone eaves course and moulded cut limestone label moulding over doorway. Rendered blind round-headed niches to the east gable end of main block at ground floor level. Square-headed window openings with cut limestone sills and tripartite timber casement (multi-paned at first floor level). Paired timber sliding sash windows to west gable end. Wrought- and cast-iron window guards to ground floor window openings, front elevation (south). Segmental-headed door opening to front face of porch (south) with limestone threshold, timber panelled door and overlight. Set back from road in mature landscaped grounds to the north of Ballymahon. Complex of single-storey outbuildings to the rear having pitched slate and corrugated-metal roofs, roughcast and smooth rendered walls and square-headed openings having timber casement and timber sash windows, and timber battened doors. Landscaped garden to front and southeast elevation, the latter accessed by wrought-iron pedestrian gate having cast-iron gate posts. Rendered boundary wall to road-frontage to the west. Main gateway to the west comprising a pair of cut limestone gate posts on octagonal-plan having shallow pyramidal heads and double leaf cast-iron gates.
This official record and map point do not grant access. Most recorded buildings are privately owned; view them only from public ground unless the owner allows entry.