Add your own picture and explain the route, parking, gates, paths or landmarks that help people find it.
Earn 5 points after the picture is checked and accepted.
Add your photo and local directionsShare what you foundWhat is recorded here
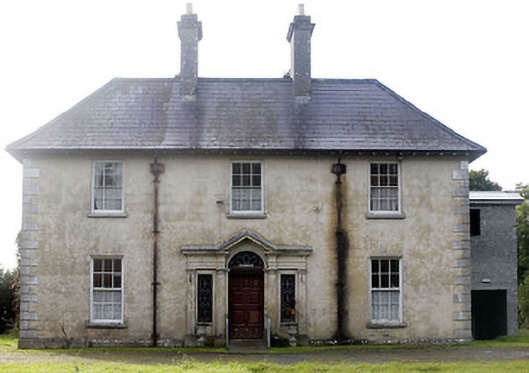
Detached two-storey former hunting lodge, built c. 1740 or c. 1765, comprising a central two-storey block on octagonal-plan having single-bay two-storey wings to four of the sides of the octagon (roughly north, south west and west sides). Projecting wing to the west extended by a bay to the west, c. 1850. Two-storey block added to the northeast corner, between two of the earlier wings, built c. 1850. Three-bay two-storey block attached to the northeast side of nineteenth-century block, built c. 1913. Single-storey lean-to extension added to the northwest side of central octagon. Single-bay two-storey projection attached to the south end of projecting wing to the south side of octagon having box bay window at first floor level and modern conservatory attached to the ground floor. Modern single-bay two-storey block attached to the northwest side of entrance block. Building later in use as a convent and then as a nursing home. Currently out of use (2007). Hipped natural slate roofs to wings to octagonal block and to later two-storey sections to the northeast. Tall rendered chimneystacks to projecting wings of octagonal block and paired central chimneystacks to later three-bay two-storey blocks to the northeast (built c. 1850 and c. 1900). Hipped natural slate roof to octagonal block rising to flat platform over. Overhanging eaves to block to the northeast, c. 1913, supported on timber brackets. Glazed roof lanterns on circular-plan to centre of the roofs to two later blocks to northeast. Cast-iron rainwater goods with lion’s head motifs to gutters. Cut stone eaves courses. Cement rendered lined-and-ruled walls with raised block-and-start render quoins to the corners. String courses to earlier blocks, between ground and first floor level. Square-headed window openings with six-over-six pane timber sliding sash windows and cut stone sills; tall round-headed window openings to open four sides of octagonal block having six-over-six pane timber sliding sash windows and cut stone sills. One-over-one pane timber sliding sash windows to box bay window, tripartite to front face (south), having foliate timber console brackets. Tripartite pedimented doorcase to the centre of the front block (northeast) having Roman Doric pilasters supporting entablature and open bed pediment over; timber panelled door with petal fanlight, and with sidelights having leaded glass windows. Modern wheelchair ramp to entrance. Very interesting interior with single-open room to first storey of central octagon section having four-sided centrepiece/chimneybreast on square-plan with marble fireplaces to the faces. Corinthian columns to the corners of centrepiece/chimneybreast supporting marble Corinthian entablatures over having central segmental pediments to all four sides. Raised marble panels to segmental pediments depicting images of Apollo. Centrepiece rises to column over on octagonal-plan having pronounced dentil cornice and with coved ceiling over. Round-headed window openings framed by Corinthian pilasters having fielded shutters. Decorative plasterwork and pedimented lugged timber surrounds to a number of door openings. Set back from road in extensive mature grounds to the west of Ballymahon and a short distance to the north of the River Inny. Complex of single- and two-storey rubble stone outbuildings to the west, main gateway (13402604) and associated gate lodge (13402603) to the northwest.
This official record and map point do not grant access. Most recorded buildings are privately owned; view them only from public ground unless the owner allows entry.