Add your own picture and explain the route, parking, gates, paths or landmarks that help people find it.
Earn 5 points after the picture is checked and accepted.
Add your photo and local directionsShare what you foundWhat is recorded here
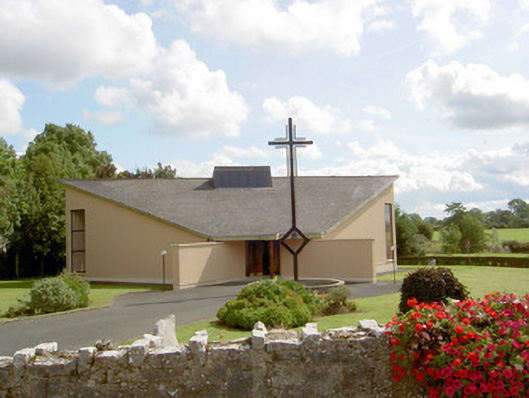
Detached Roman Catholic church on sub pentagonal-plan, dated 1981, having splayed projecting walls to entrance (west). Sanctuary/chancel to east set in recessed bay on triangular-plan. Pitched slate roof having central roof lantern/dormer opening to west face having square-headed seven-light windows. Painted smooth rendered walls over smooth rendered plinth course. Square-headed window openings having fixed metal-framed windows. Recessed square-headed door opening to west having a pair of timber framed doors with flanking sidelights. Overhanging canopy to entrance supported on moulded timber upright. Open interior with timber altar fittings with contemporary fittings to interior, round-headed arch to sanctuary. Set back from road in own grounds to the southeast of Abbeyshrule village. Circular rubble-stone enclosure to front of church (west) having metal cross sculpture. Rubble limestone boundary walls to road-frontage. Entrance gateway to the west comprising a pair of dressed limestone gate piers (on square-plan) having cut stone caps and wrought-iron gates.
This official record and map point do not grant access. Most recorded buildings are privately owned; view them only from public ground unless the owner allows entry.