Add your own picture and explain the route, parking, gates, paths or landmarks that help people find it.
Earn 5 points after the picture is checked and accepted.
Add your photo and local directionsShare what you foundWhat is recorded here
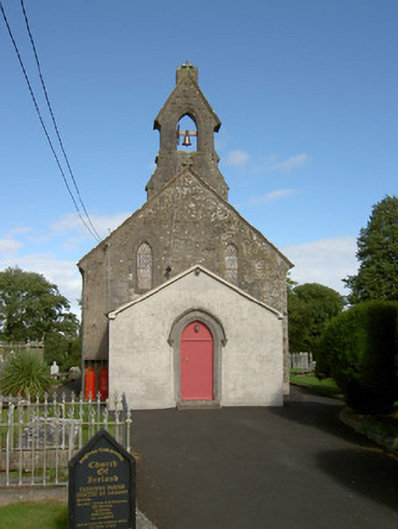
Freestanding single cell four-bay nave Church of Ireland church, built or rebuilt c. 1720 and rebuilt in 1784 and again c. 1825, comprising four-bay nave elevations to northwest and southeast and having single-bay gable-fronted entrance porch to the southwest gable end, added c. 1900. Possibly containing the fabric of early medieval and medieval churches to site (LF023-097001-). Stepped cut limestone bellcote over southwest gable end having moulded cut stone coping over with fleur-de-lis finial. Pitched natural slate roof to main body of building having raised cut stone coping to gable ends. Cast-iron rainwater goods. Slate roof to later porch to southwest gable end. Pebbledashed walls over smooth rendered plinth to nave elevations and to the northeast gable end. Exposed squared rubble limestone construction to southwest gable end; lined -and-ruled smooth render finish to porch. Cut stone memorial monument built into the southeast elevation of nave (Nugent family, dated 1764 and 1778?) having moulded cut stone cornice over having pulvinated frieze. Pointed arch window openings to nave elevations having stepped cut limestone sills, timber Y tracery and multiple pane/lattice-type windows. Triple-light pointed arch window opening to chancel/northeast gable end having chamfered dressed limestone surround, stepped cut stone sill, cut stone intersecting tracery and stained glass windows. Lancet openings to southwest gable end, set high in gable having dressed limestone block-and-start surrounds and stained glass windows. Pointed arch opening to bellcote having chamfered reveals and metal bell. Pointed arch door opening to front face of porch having dressed chamfered limestone surround with hoodmoulding over and timber panelled double door. Set back from road in oval enclosure with rubble stone boundary walls. Main entrance gateway to the southwest comprising a pair of dressed limestone gate piers (on square-plan) having chamfered dressed limestone plinths, moulded capstones and a pair of wrought-iron gates with cast-iron finials. Cut stone stile to the northwest of gateway. Graveyard to site having collection of upstanding, recumbent, box, table and vault-type grave markers dating from the late-seventeenth century. Metal railings to a number of grave markers. Number of inscribed early medieval cross-slabs (LF023-097003-; LF023-097004-), and three architectural fragments (LF023-097002-) of medieval appearance to site. Located to the east end of the village green at Taghshinny, and to the east of Barry and to the northwest of Abbeyshrule. Associated Church of Ireland rectory (13402330) adjacent to the east.
This official record and map point do not grant access. Most recorded buildings are privately owned; view them only from public ground unless the owner allows entry.