Add your own picture and explain the route, parking, gates, paths or landmarks that help people find it.
Earn 5 points after the picture is checked and accepted.
Add your photo and local directionsShare what you foundWhat is recorded here
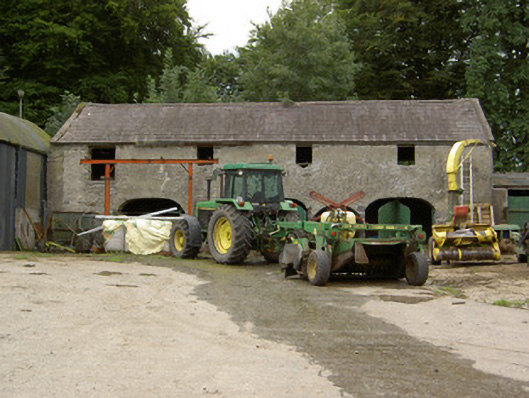
Complex of three multiple-bay two-storey outbuildings arranged around a yard to the rear (northwest) of the site of Tully House (demolished), built c. 1840. Single-bay single-storey shed attached to the northwest gable end of outbuilding to the northwest having lean-to corrugated-metal roof. Flight of cut stone steps to the main elevation (southwest) of range to the northeast, giving access to first floor level, having rubble stone construction and parapet wall. Pitched natural slate roof to outbuilding to the southwest having raised rendered verges to gable ends; pitched corrugated-metal roof to outbuilding to the northwest; roof of outbuilding to the northeast now collapsed. Cut stone eaves courses to all outbuildings. Roughcast rendered walls over rubble stone construction having flush roughly dressed limestone quoins to the corners (partially exposed to the northeast and northwest ranges). Square-headed window openings with tooled limestone sills; original fittings now removed. Square-headed door openings with roughly dressed limestone lintels; original fittings now removed. Segmental-headed carriage arches to all ranges having roughly dressed limestone voussoirs and voussoirs. Corrugated-metal doors to a number of openings. Modern square-headed carriage arch to the northwest end of front elevation (southwest) of outbuilding to the northeast having sheet metal sliding door. Set back from road in own grounds with modern house (southeast) and outbuildings/farm outbuildings to site. Located to the west of Legan. Concrete and gravel yard to forecourt of outbuildings. Pedestrian gateway to the northeast comprising a pair of cut limestone gate posts (on square-plan) having projecting plinths to base, cut limestone shafts having chamfered edges, moulded limestone caps and having a hooped wrought-iron gate with cast-iron fittings. Rendered rubble stone boundary walls to site.
This official record and map point do not grant access. Most recorded buildings are privately owned; view them only from public ground unless the owner allows entry.