Add your own picture and explain the route, parking, gates, paths or landmarks that help people find it.
Earn 5 points after the picture is checked and accepted.
Add your photo and local directionsShare what you foundWhat is recorded here
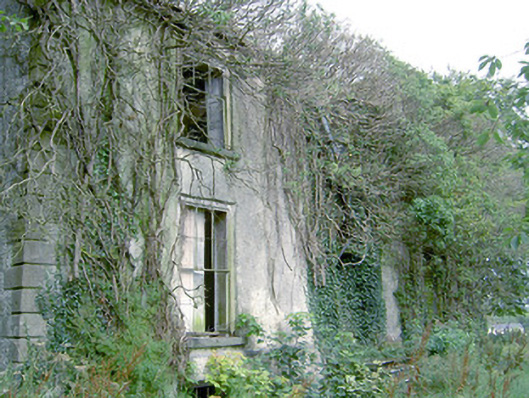
Detached three-bay two-storey over basement house, built c. 1790. Now in ruin. Pitched natural slate roof, now partially collapsed, having cut stone eaves course, cast-iron rainwater goods and rendered chimneystacks to gable ends (southwest and northeast). Raised cut stone verges to gable ends. Roughcast rendered walls with chamfered dressed limestone block-and-start quoins to the corners of the front facade. Render failing to rear exposing rubble stone construction. Chamfered dressed limestone string course to front elevation, located above basement level. Square-headed window openings with tooled limestone sills and remains of six-over-six pane timber sliding sash windows with sash boxes set flush with facades. Central round-headed door opening to front elevation having tooled limestone surround with moulded limestone lintel and remains of timber panelled door. Fanlight formerly over doorway, now removed. Doorway accessed by a flight of moulded cut limestone steps. Set back from road in own grounds to the west of Barry. Main entrance gate to the southwest of house comprising a pair of dressed ashlar limestone gate piers (on square-plan) having chamfered plinths, moulded capstones and wrought-iron flat-bar gates. Rubble limestone boundary walls to road-frontage (west) and to site.
This official record and map point do not grant access. Most recorded buildings are privately owned; view them only from public ground unless the owner allows entry.