Add your own picture and explain the route, parking, gates, paths or landmarks that help people find it.
Earn 5 points after the picture is checked and accepted.
Add your photo and local directionsShare what you foundWhat is recorded here
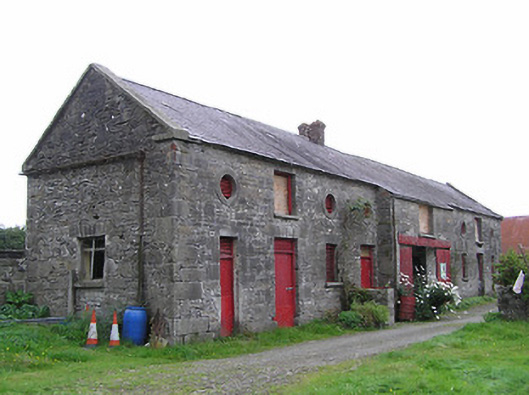
Complex of single- and two-storey outbuildings associated with Clonwhelan House (13402004), built c. 1780 and c. 1860. Detached nine-bay two-storey outbuilding to the northwest, built c. 1860, having projecting central bay to main elevation (southeast), and with single-storey single-bay addition to northeast gable end. Pitched natural slate roof with projecting cut stone eaves course, raised cut stone coping to gable ends (southwest and northwest) and a central red brick chimneystack. Cast-iron rainwater goods. Squared rubble limestone walls with roughly dressed quoins to the corners. Square-headed window openings at ground floor level having dressed limestone surrounds, louvered window fittings or remains of timber windows, and with limestone sills Wrought-iron bars to the interior of a number of openings. Circular window openings at first floor level having dressed limestone surrounds and timber louvered fittings. Some square-headed window openings at first floor level having limestone sills and remains of timber fittings; openings now blocked. Square-headed doorways having dressed limestone surrounds and timber battened doors with louvered, glass or panel overlights. Square-headed carriage arch to projecting central bay having timber battened double doors. Single-bay single-storey annex attached to the northeast gable end having hipped natural slate roof, roughly dressed limestone walls, and segmental-headed carriage arch with red brick voussoirs and roughly dressed limestone surrounds. Single-bay outbuilding to the northeast, built c. 1780, of two-storey building having pitched corrugated-metal roof with raised rendered verges to gable ends (southeast and northwest), rubble limestone walls with blocked carriage arch to southeast gable, end and square-headed openings with timber fittings. Three-bay single-storey hay barn, c. 1930, to the southwest having corrugated-metal barrel-vaulted roof supported on wrought-iron/steel supports. Wrought-iron flat bar gates to site. Located to the rear (northwest) of Clonwhelan House (13402004) and to the southeast/east of Edgeworthstown.
This official record and map point do not grant access. Most recorded buildings are privately owned; view them only from public ground unless the owner allows entry.