Add your own picture and explain the route, parking, gates, paths or landmarks that help people find it.
Earn 5 points after the picture is checked and accepted.
Add your photo and local directionsShare what you foundWhat is recorded here
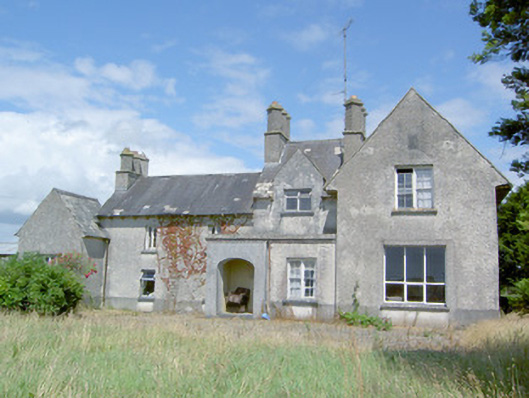
Detached Tudor Revival style multiple-bay single- and two-storey former house on complex irregular-plan, built c. 1850, having projecting gable-fronted two-storey bay to the southeast end, single-bay single-storey section with attic storey section adjacent to northwest having gabled half dormer opening at attic level, two-bay two-storey block to northwest and projecting gable-fronted single-storey block to the northwest end. Two-bay flat-roofed section adjacent to northeast side of projecting two-storey gable-fronted block to southeast end (at re-entrant corner) having slightly projecting single-bay porch to northeast end with doorway in recessed segmental-headed opening. Single- and two-storey blocks to rear (northeast). Possibly incorporating fabric of earlier house(s) to site dating to c. 1700. Now disused. Pitched natural slate roofs with clustered diagonally-set pebbledashed chimneystacks, and some remaining sections of cast-iron rainwater goods. Overhanging eaves to a number of sections (including central two-storey block to front elevation and to the southeast elevation of projecting block to the southeast end of front elevation) supported on timber brackets. Raised rendered verge to projecting two-storey bay to the southeast end of front elevation. Hipped slate roof to single-bay two-storey block to rear. Moulded rendered cornice to flat-roofed sections. Pebbledashed walls over smooth rendered plinth course; smooth cement rendered finish to projecting porch. Carved limestone plaque, possibly a coat-of-arms, to gable apex of projecting gable-fronted block to southeast end. Square-headed window openings with chamfered tooled limestone sills, and having various paired four-over-four pane timber sliding sash windows, paired vertically-orientated two-over-two pane timber sliding sash, two-over-two pane timber sliding sash windows, and with some replacement timber casement and other modern window. Four-light two-over-two pane timber sliding sash window to projecting block to the northwest end of front elevation. Segmental-headed arch to porch with recessed square-headed door opening having timber panelled door with inset panels. Set well back from road in mature grounds to the southeast of Ardagh and to the northwest of Legan. Main entrance gates (13401923) to the southwest, at start of long straight approach avenue to house. Carved limestone gate post with wrought-iron flat bar pedestrian gate to northwest of house. Carved limestone gate piers with double leaf hooped wrought-iron gates to southwest of site. Mill building of corrugated-metal construction having machinery to interior.
This official record and map point do not grant access. Most recorded buildings are privately owned; view them only from public ground unless the owner allows entry.