Add your own picture and explain the route, parking, gates, paths or landmarks that help people find it.
Earn 5 points after the picture is checked and accepted.
Add your photo and local directionsShare what you foundWhat is recorded here
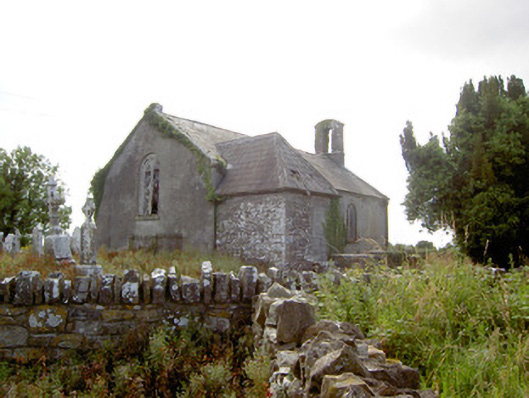
Detached gable-fronted single-cell Church of Ireland church, built c. 1765 and altered c. 1825, c. 1831 and c. 1860, having three-bay nave elevations (north and south), gable-fronted single-bay entrance porch addition to west gable end (now roofless and collapsing), and a single-bay sacristy extension over basement section to the east end of the north side of the nave having flight of cut limestone steps with wrought-iron railings over basement level. Now disused (since 1987). Pitched natural slate roof with raised cut limestone verges to gable ends (east and west), opening ashlar limestone bellcote to west gable apex having dressed limestone coping over, and with a cut limestone chimneystack to east gable apex. Some remaining sections of cast-iron rainwater goods. Pitched and hipped natural slate roof to sacristy extension. Roughcast rendered finish over roughly coursed limestone walls to main body of building. Snecked limestone walls to sacristy extension. Roughcast render over brick construction to porch addition. Round-headed window openings with timber Y-tracery and leaded glass, those to south nave elevation infilled with breeze block construction. Square-headed door openings to porch and north extension, the latter infilled with breeze block construction, the former having timber battened doors. Set back from road in own grounds to the west of Ardagh. Surrounded by graveyard with collection of recumbent, upstanding and box-type grave markers dating from the mid-seventeenth century to the early-twentieth century. Box-type memorial in rubble stone enclosure having dressed rounded coping over to the north side of nave adjacent to sacristy extension. Some grave markers set in cast-iron railed enclosures. Roughly coursed limestone boundary walls enclosing site with crenellated rubble limestone coping over. Modern limestone date plaque to east side of enclosure. Main entrance gateway to the east side comprising a pair of dressed ashlar limestone gate piers (on square-plan) having capstones over and with a wrought-iron gate.
This official record and map point do not grant access. Most recorded buildings are privately owned; view them only from public ground unless the owner allows entry.