Add your own picture and explain the route, parking, gates, paths or landmarks that help people find it.
Earn 5 points after the picture is checked and accepted.
Add your photo and local directionsShare what you foundWhat is recorded here
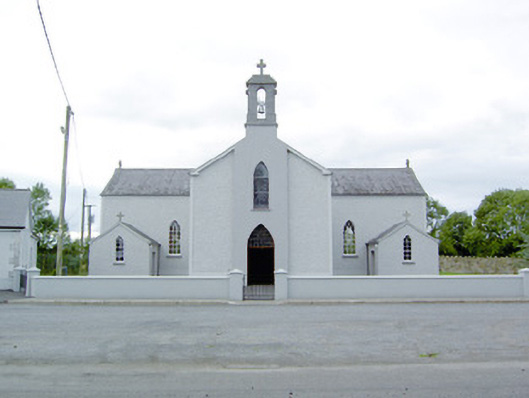
Detached Roman Catholic church on cruciform-plan, built c. 1840, having two-bay nave elevations to northeast and southwest, single-bay transepts to the southwest and northeast, and a shallow chancel to the rear (northwest). Single-bay single-storey gable-fronted entrance porches to the front faces (southeast) of transepts and single-bay single-storey sacristy to chancel gable (northwest). Smooth rendered single-bay projection to the centre of the nave/entrance gable (southeast) having ashlar limestone openwork bellcote to gable apex having cut stone cross finial over. Pitched slate roof with clay ridge tiles, carved limestone cross finials to gable ends of transepts and with cast-iron rainwater goods. Cross finials to gable apexes of projecting porches. Pebbledashed walls over smooth render plinth course and with smooth render bands to eaves and smooth render quoin strips to corners of transepts and nave. Smooth rendered finish to chancel gable. Pointed arch window openings to side elevations of nave, transepts and to front faces of projecting porches having tooled cut limestone sills, smooth rendered reveals and nine-over-six pane timber sliding sash windows with intersecting timber tracery to heads of upper sashes. Three graded lancet openings to chancel gable having dressed limestone surrounds and figurative stained glass windows c. 1900. Square-headed window openings to sacristy having rendered reveals and six-over-six pane timber sliding sash windows. Pointed arch door opening to nave/entrance gable (southeast) having square-headed double-leaf timber battened doors with modern stained glass overlight. Pointed arch window opening over main doorway having tooled limestone sill, render reveal and modern stained glass window. Square-headed door openings to side elevations of projecting porches. Set back from road in own grounds to the centre of Moydow village, adjacent to former national school not in survey), and to the west of Ardagh. Rendered boundary wall to road-frontage to south. Gateways to the southeast of entrance and to the southwest corner of boundary wall having rendered gate piers (on square-plan) and wrought-iron or mild steel gates.
This official record and map point do not grant access. Most recorded buildings are privately owned; view them only from public ground unless the owner allows entry.