Add your own picture and explain the route, parking, gates, paths or landmarks that help people find it.
Earn 5 points after the picture is checked and accepted.
Add your photo and local directionsShare what you foundWhat is recorded here
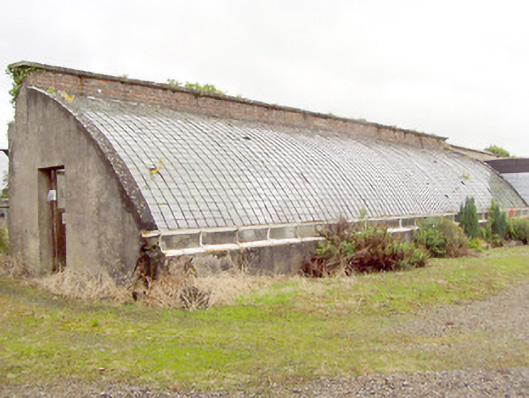
Detached single-storey curvilinear green house associated with Coolamber Manor (13401520), built c. 1850. Constructed of small glass panes set in wrought-iron superstructure. Rendered brick plinth wall to front (southeast) having wrought-iron window openings over. Render walls on quadrant profile to either end (southwest and northeast). Coursed squared rubble limestone wall to rear (formerly part of walled garden) having red brick section over with segmental-headed window openings having remains of timber fittings; number of openings now blocked. Square-headed door opening to the rendered wall to the southwest end of green house having replacement glazed timber door. Cut stone coping over rear wall. Set in walled garden (on irregular-plan) associated with Coolamber Manor, laid out c. 1830, having coursed rubble stone walls, brick lined to the interior faces, having cut stone coping over a number of sections. Located to the west of Coolamber Manor (13401520) and to the south/southwest of complex of outbuildings (13401521).
This official record and map point do not grant access. Most recorded buildings are privately owned; view them only from public ground unless the owner allows entry.