Add your own picture and explain the route, parking, gates, paths or landmarks that help people find it.
Earn 5 points after the picture is checked and accepted.
Add your photo and local directionsShare what you foundWhat is recorded here
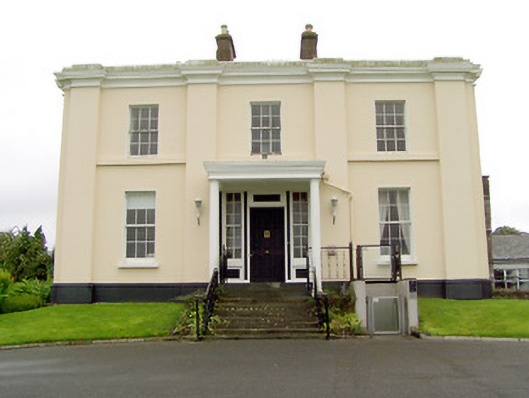
Detached three-bay two-storey over basement country house, built c. 1830, having full-height three-bay segmental bowed projection to the centre of five-bay east elevation. Multiple-bay three-storey extensions to the southwest, added c. 1880. Later used as rehabilitation clinic, now in disuse. Later single-, two- and three-storey extensions to rear (south). Later single-bay open porch to the centre of the main elevation (north). Hipped natural slate roof , hidden behind raised parapet with eaves cornice and blocking course, having rendered chimneystacks with terracotta chimney pots. Painted lined-and-ruled rendered walls to front (north) and east elevations over moulded plinth course; snecked limestone masonry walls to rear and west elevations. Giant order pilasters to front façade, between bays and to the corners, and to east elevation, to corners and flanking bowed projection. Square-headed window openings with six-over-six pane timber sliding sash windows with painted limestone sills. Sill course to first floor openings (excluding bowed projection). Round-headed window opening to west elevation, lighting stair hall, having tripartite multi-pane timber sliding sash windows. Square-headed window openings to rear blocks having stone sills and timber sash or replacement windows. Square-headed door opening, behind recent porch, having overlight, timber panelled door, timber pilasters, and with flanking six-over-six timber sliding sash windows. Open porch comprises a pair of round-profile Doric-like columns supporting flat roof over having moulded cornice. Flight of limestone steps to entrance with cast-and-wrought-iron railings. Set back from road, on an elevated site, to the northeast of Edgeworthstown. Complex of outbuildings (13401521), walled garden (13401525) and ancillary structures to the northwest. Main entrance gateway to the southeast, at start of long approach avenue to house, comprising a pair of lined-and-ruled rendered gate piers (on square-plan) having garland devices on raised square panels to front faces (southeast), and with carved pineapple finals over. Gates now missing. Gateway flanked to either side by sweeping sections of rendered plinth boundary wall having cast-and wrought-iron railings and terminated in a second pair of piers.
This official record and map point do not grant access. Most recorded buildings are privately owned; view them only from public ground unless the owner allows entry.