Add your own picture and explain the route, parking, gates, paths or landmarks that help people find it.
Earn 5 points after the picture is checked and accepted.
Add your photo and local directionsShare what you foundWhat is recorded here
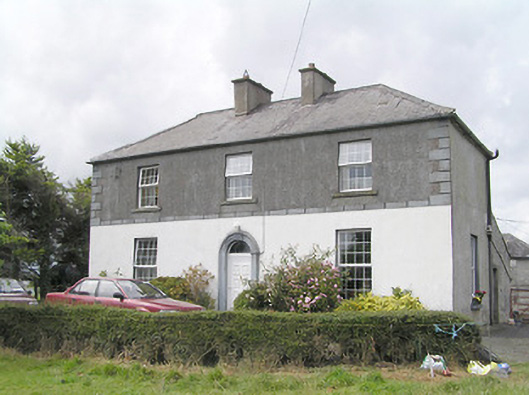
Detached three-bay two-storey house associated with Firmount House (now demolished), built c. 1860, having full-width slated lean-to to rear (northwest). Possibly formerly in use as a steward’s house associated with Firmount House to the southeast (now demolished). Now in use as private house. Hipped natural slate roof with a central pair of rendered chimneystacks. Cast-iron rainwater goods. Roughcast rendered walls to upper storey, painted smooth rendered walls to lower storey, with render channelled platband between floors and quoins to the corners at first floor level. Smooth rendered plinth course. Square-headed window openings with replacement windows. Central round-headed door opening with moulded render surround, replacement door and plain overlight. Set back from road in own grounds to the north of Edgeworthstown. Main gateway to the south comprising a pair of gate piers (on square-plan) having moulded capstones with pineapple finials over, and with a pair of hooped wrought-iron flat bar gates. Gateway flanked to either side by curved sections of roughcast rendered boundary wall with crenellated stone coping over. Complex of multiple-bay two-storey outbuildings to the rear (northwest) having hipped slate roofs and roughcast rendered finish over rubble stone construction. Red brick chimneystack to the southeast gable end of outbuilding to the northeast of yard. Square-headed window openings at ground floor level having cut stone sills, majority of openings now blocked up. Cast-iron latticed paned window fittings to one opening to the northeast outbuilding. Round window openings at first floor levels. Some loop hole openings. Round openings to upper floors. Square-headed doorways having roughly dressed limestone voussoirs and timber battened doors. Door openings to outbuilding to the west side of yard now mostly blocked. Cut limestone gate pier (on square-plan) to the northwest end of outbuilding to the northeast having wrought-iron flat bar gate. Entrance to rear yard to the northeast side of house having wrought-iron gate Rubble stone and wrought-iron gates to rear yard.
This official record and map point do not grant access. Most recorded buildings are privately owned; view them only from public ground unless the owner allows entry.