Add your own picture and explain the route, parking, gates, paths or landmarks that help people find it.
Earn 5 points after the picture is checked and accepted.
Add your photo and local directionsShare what you foundWhat is recorded here
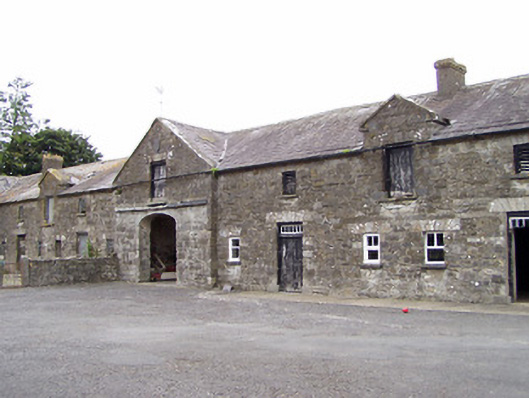
Complex of two-storey outbuildings on L-shaped plan associated with Oldtown House (13401451), built c. 1845, arranged around a courtyard to the rear (northwest)) of the main house. Multiple-bay two-storey range to the northeast having central pedimented breakfront, and multiple-bay two-storey range to the northwest having central pedimented breakfront. Pitched natural slate roofs with rendered chimneystacks, raised cut stone verges to gable ends, and cast-iron rainwater goods. Two half dormer openings to each range, one to either side of breakfront. Cut stone coping to dormers and pedimented breakfronts, wrought-iron finals over pedimented breakfronts. Ashlar limestone bellcote to the southwest end of range to the northwest having round-headed opening. Coursed squared limestone rubble and squared rubble stone walls with flush roughly dressed quoins to corners. Carved limestone date plaque to gable apex of pedimented breakfront range to the northeast, carved limestone roundel motif to gable apex of pedimented breakfront range to the northwest. Square-headed window openings with dressed limestone voussoirs, limestone sills and timber louvered fittings. One-over-one pane, two-over-one pane and four-over-four pane timber sliding sash windows to range to the northeast at ground floor level, to the southeast end of range window openings. Square-headed loading bays to dormers with timber battened doors and with dressed voussoirs over. Square-headed door openings having timber battened doors with glazed multi-paned overlights and with dressed voussoirs over. Segmental-headed carriage arch to breakfronts, and to end bays (southwest and northwest) of range to the northwest with dressed limestone voussoirs. Timber battened double-doors to carriage arch to breakfront to the northwest range, carriage arch to the southwest end of range to the northwest now infilled with rubble stone masonry. Rubble stone boundary walls and gateways having cut limestone gate posts and wrought-iron gates to site. Located in extensive mature grounds to the north of Ardagh, with shared grounds with Oldtown House (13401451).
This official record and map point do not grant access. Most recorded buildings are privately owned; view them only from public ground unless the owner allows entry.