Add your own picture and explain the route, parking, gates, paths or landmarks that help people find it.
Earn 5 points after the picture is checked and accepted.
Add your photo and local directionsShare what you foundWhat is recorded here
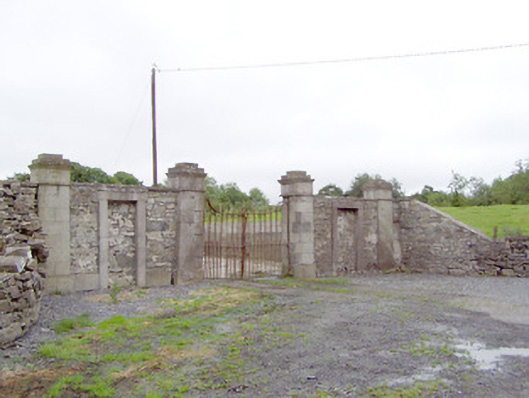
Gateway originally serving the north entrance to Newtownbond House, erected c. 1790. Comprising a central pair of ashlar limestone piers (on square-plan) having projecting dressed limestone plinths and carved stepped capstones over, and with moulded entablatures to heads having floral motifs set within roundels to frieze. Double-leaf wrought-iron gates with spear finials. Gateway flanked to either side (east and west) by sections of sections of rubble stone walling having cut stone plinth courses and cut stone coping over, an terminated to either side by ashlar limestone gateway piers of the same design as central piers. Integral square-headed pedestrian entrances to side walls having dressed limestone surrounds, entrances now blocked with rubble stone. Rubble stone boundary walls with tapered profile to either side of outer gate piers. Set back from road to the south of Ballinalee, and to the north of Newtownbond House (demolished).
This official record and map point do not grant access. Most recorded buildings are privately owned; view them only from public ground unless the owner allows entry.