Add your own picture and explain the route, parking, gates, paths or landmarks that help people find it.
Earn 5 points after the picture is checked and accepted.
Add your photo and local directionsShare what you foundWhat is recorded here
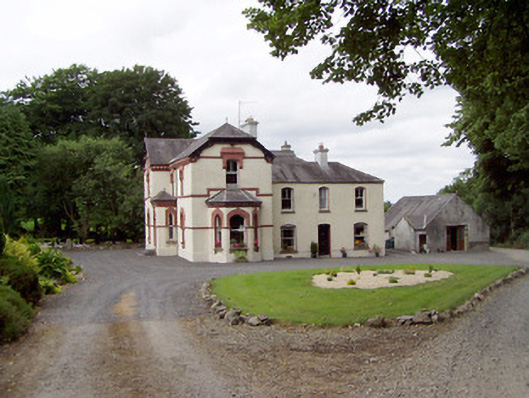
Detached two-storey house on complex-plan, built c. 1860 and c. 1890 Comprising three-bay two-storey block, c. 1860, to the north (facing east) with later three-bay two-storey block, c. 1890, on L-shaped plan attached to the south end, facing south, having a projecting gable-fronted bay to the west end, single-bay single-storey porch adjoining to the east side of projecting bay, and with a single-storey canted bay window to the east elevation. Returns and recent extensions to the rear (west). Possibly incorporating the fabric of earlier house to site/rear (map). Hipped (pitched to south end) natural slate roof to section to north having rendered chimneystack and cast-iron rainwater goods; pitched and half-hipped roofs to block to south having rendered chimneystack, ornate bargeboards to gable ends, ornate terracotta bracketed eaves course, and fleur-de-lis finials over gable apexes. Roughcast rendered walls over smooth rendered plinth course. Ornate brick/terracotta eaves courses to porch and to bay window to east. Chamfered string course/impost course to block to south at ground floor level, continuous sill course at first floor level. Segmental-headed window openings to block to north having rendered reveals, two-over-one pane timber sliding sash windows and limestone sills. Margin glazing pattern to ground floor window openings. Pointed segmental-headed window openings to block to south at ground floor level having painted moulded brick surrounds with one-over-one pane timber sliding sash windows and limestone sills. Segmental-headed window openings to block to south at first floor level having painted moulded brick surrounds with moulded brackets to bases, two-over-one pane timber sliding sash windows and limestone sills. Pointed arch detailing over window opening to gable-fronted bay at first floor level (south) having brick surround with inlaid lattice-work decoration/motif. Main doorway to the south face of comprising pointed segmental-headed arch with painted brick surround, square-headed timber panelled door with ornate brackets, and having overlight. Limestone steps to entrance. Segmental-headed doorway to the centre of the block to east. Set back from road in extensive mature grounds to the southeast of Ballinalee with single-storey outbuildings to site. Main entrance gates to the southeast comprising a pair of rubble stone gate piers (on square-plan) and double-leaf wrought- and cast-iron gates. Gateway flanked to either side by sections of rubble stone walling.
This official record and map point do not grant access. Most recorded buildings are privately owned; view them only from public ground unless the owner allows entry.