Add your own picture and explain the route, parking, gates, paths or landmarks that help people find it.
Earn 5 points after the picture is checked and accepted.
Add your photo and local directionsShare what you foundWhat is recorded here
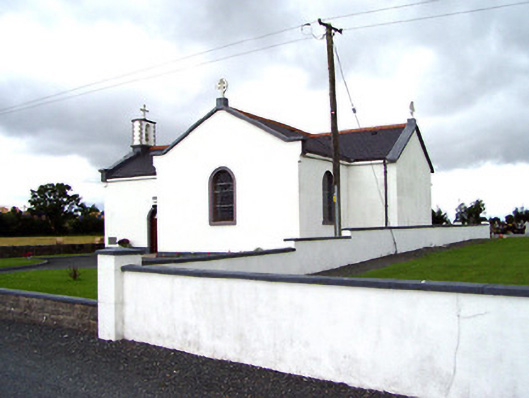
Detached Roman Catholic chapel, built 1826 and altered c. 1830, 1928 and in 1976. Comprises single-bay gabled nave to the southwest, gabled single-bay transepts to the northwest and southeast, and a shallow chancel to the northeast. Recent single-bay single-storey extension to southwest elevation of transept to northwest. Pitched slate roofs with terracotta ridge crestings, raised render verges with quasi kneeler stones to gable ends, and cross finials to transept gable apexes and to chancel gable apex (east). Round-headed open work bellcote over west gable apex having cross finial over. Painted roughcast rendered walls over rendered plinth course. Cut stone date plaque to the southeast side of nave, dated 1826. Round-headed window openings having painted moulded rendered surrounds and painted stone sills with lattice stained glass windows. Figurative stained glass windows to east elevations of transepts, flanking chancel. Round-headed doorway to the southeast elevation of nave and to the southwest elevation of southeast transept having rendered surrounds, replacement timber doors and plain glass overlights. Interior reordered c. 1976 with modern alter goods. Round-headed blind arch to the chancel gable. Set back from road in own grounds to the northeast of Longford Town with graveyard to the north with mainly upstanding twentieth-century grave markers. Chapel surround on three sides by rendered boundary walls, low split concrete block wall to road-frontage to the southeast.
This official record and map point do not grant access. Most recorded buildings are privately owned; view them only from public ground unless the owner allows entry.