Add your own picture and explain the route, parking, gates, paths or landmarks that help people find it.
Earn 5 points after the picture is checked and accepted.
Add your photo and local directionsShare what you foundWhat is recorded here
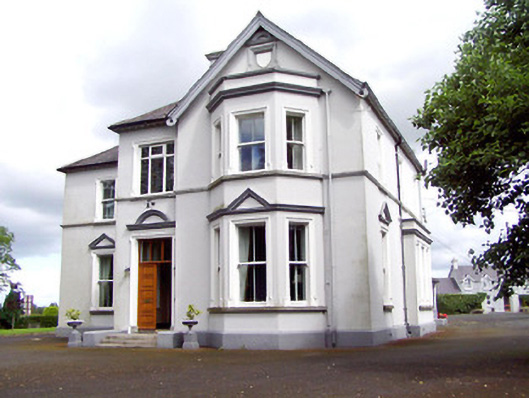
Detached two-storey bishop's palace on complex plan, built 1905, having projecting two-storey with attic level gabled end-bay to the southeast end of the main elevation having with two-storey window, single-storey bay window to northwest elevation, single-storey box bay window to the southeast elevation, and multiple-bay two-and-single-storey extensions to rear (northeast). Hipped natural slate roofs with overhanging eaves with timber consoles and with moulded rendered chimneystacks. Pitched slate roof to gable-fronted bay with ornate timber bargeboards having pierced trefoil motifs. Painted lined-and-ruled rendered walls over projecting plinth, with sill course at first floor level and moulded render string courses and cornices to bay windows. Moulded rendered plaque with render surround to gable apex of gabled-bay, rendered segmental pediment over. Square-headed window openings having two-over-two timber sliding sash windows with rendered surrounds and rendered pediment motifs to ground floor windows )southwest, northwest and southeast elevations. Stained glass window to main elevation at first floor level, over main doorway. Replacement window fittings to a number of openings. Square-headed opening to the main elevation (southwest) with glazed overlight over timber panelled double doors having rendered surround surmounted by round-headed render motif. Flight of cut granite steps to entrance. Interesting interior with plasterwork and painted stencil detailing to ceilings. Set back from road in extensive mature grounds to the east of Longford Town centre. Main vehicular entrance gates to the west comprising a pair of carved ashlar limestone gate piers (on square-plan) having chamfered plinths, recessed trefoil-headed panels and pitched coping with trefoil finial, and having decorative cast-iron double-leaf gates. Vehicular entrance flanked to the west by pedestrian entrance, comprising carved ashlar limestone gate piers (with detailing as above) and cast-iron gate. Roughcast rendered boundary walls over smooth rendered plinth course to road-frontage.
This official record and map point do not grant access. Most recorded buildings are privately owned; view them only from public ground unless the owner allows entry.