Add your own picture and explain the route, parking, gates, paths or landmarks that help people find it.
Earn 5 points after the picture is checked and accepted.
Add your photo and local directionsShare what you foundWhat is recorded here
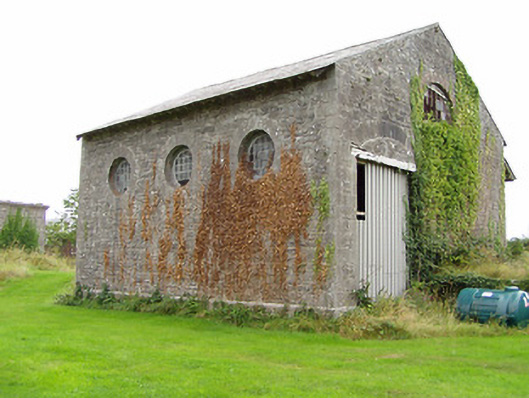
Detached three-bay double-height former railway goods shed associated with Ballywillin Railway Station, built c. 1856, having single-bay single-storey annex attached to the north gable end. Ancillary buildings to the south. Now out of use. Pitched natural slate roof with overhanging canopy to the east side supported on timber brackets. Cast-iron rainwater goods. Roughly dressed coursed limestone walls over chamfered tooled limestone plinth (west), and with flush tooled ashlar limestone quoins to the corners. Round openings to the west elevation having tooled limestone surrounds and multi-paned metal-framed windows. Semi-circular window opening to apex at either gable end (north and south) having red brick surrounds, tooled limestone sills, and multi-paned metal-framed window openings. Square-headed window openings to single-storey annex to north end of goods shed having red brick surrounds, limestone sills and two-over-two pane timber sliding sash windows. Square-headed door openings to the north and east elevations having tooled ashlar limestone relieving arches and quoins, timber lintels and with battened timber doors. Square-headed carriage arch/loading door openings (probably originally segmental-headed) to the north, south and east elevations having tooled ashlar limestone quoins and relieving arches, and timber lintels. Battened timber sliding door to the loading bay to the east, replacement metal doors to the south and north elevations. Multiple-bay single-storey outbuilding to the south of former goods shed having mono-pitched natural slate roof. Rubble limestone walls with roughly squared quoins to the corners. Walls now covered with ivy. Square-headed window opening to the north elevation having red brick surround, fixed timber window, limestone sill and wrought-iron security bars. Square-headed doorways to the north and south elevations having battened timber doors. Segmental-headed carriage arch/loading bay openings to west elevation having tooled ashlar limestone voussoirs and the remains of timber battened doors. Square-headed carriage arches/ loading bay openings to east elevation having timber battened doors. Located to the south of the former Ballywillin Railway Station (13401105) with disused railway (tracks removed) to the west). Rubble stone boundary walls to the north. Located the northeast of Abbeylara.
This official record and map point do not grant access. Most recorded buildings are privately owned; view them only from public ground unless the owner allows entry.