Add your own picture and explain the route, parking, gates, paths or landmarks that help people find it.
Earn 5 points after the picture is checked and accepted.
Add your photo and local directionsShare what you foundWhat is recorded here
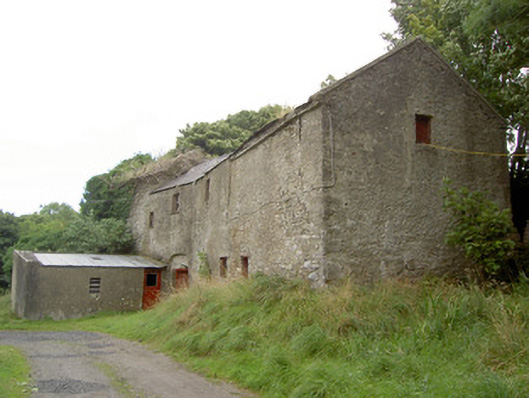
Detached multiple-bay two-storey corn mill complex on skewed plan (with three adjoining blocks), built c. 1800 and altered c. 1860, having mill wheel with iron and timber fittings to north elevation and single-storey extension to west elevation. Formerly also in use as a brewery. Now disused. Pitched slate multiple-level/stepped roofs with some cast-iron rainwater goods. Corrugated-metal roof to extension. Roughcast rendered over rubble stone and roughly coursed dressed limestone walls. Square-headed window openings with timber sash windows or timber battened fittings. Square-headed door opening to the west set in segmental-headed blind recess with timber battened door. Detached single-storey with attic level outbuilding to west, built c. 1800. Roof absent. Roughly coursed dressed limestone walls. Round-headed opening to north gable end having red brick voussoirs. Detached outbuilding to northwest, built c. 1890, having lean-to corrugated-metal roof and random rubble limestone walls. Segmental-headed door opening having dressed limestone voussoirs and double leaf timber battened doors. Complex located southwest of Granard, with millstream running northeast to southwest through site before joining tributary of the Camlin River.
This official record and map point do not grant access. Most recorded buildings are privately owned; view them only from public ground unless the owner allows entry.