Add your own picture and explain the route, parking, gates, paths or landmarks that help people find it.
Earn 5 points after the picture is checked and accepted.
Add your photo and local directionsShare what you foundWhat is recorded here
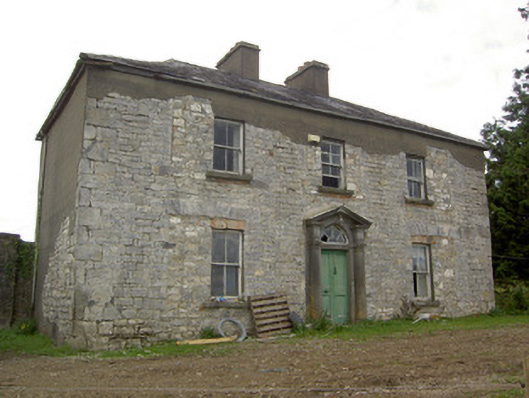
Detached three-bay two-storey house on L-shaped plan, built c. 1770 and altered c. 1820 and c. 1850, with two-storey return and single-storey lean-to extension to rear (northwest). Possibly incorporating fabric of an earlier dwelling. Now disused. Hipped natural slate roof with clay ridge tiles, two rendered central chimneystacks and cast-iron rainwater goods. Lined-and-ruled rendered walls, partially removed roughly dressed coursed limestone walls. Square-headed window openings having tooled cut limestone sills and two-over-two timber sliding sash windows. Render removed to ground floor revealing red brick voussoirs and larger cut limestone voussoirs with prominent keystones of former wide window openings, now partially blocked. Round-headed window to stairwell on northeast elevation, having tooled cut limestone sills and four-over-four timber sliding sash windows. Carved limestone Palladian style door case to centre of the front face (southeast) comprising engaged columns surmounted by an open base pediment and spoked cobweb fanlight, and having double leaf timber panelled door. Timber panelled shutters visible to interior. Complex of single and two-storey outbuildings arranged around a courtyard to the rear (northwest) having pitched natural slate and corrugated-metal roofs, one having a red brick chimneystack, roughcast rendered walls to interior (exposed rubble stone to rear), and with square-headed window and door openings and segmental-headed archways. Projecting gable-fronted porch to the exterior face of the northeast range of outbuildings. Massive stone buttresses to exterior face of walls to the southwest corner of yard; stone buttresses to the exterior face of northwest elevation; blocked segmental-headed archway to the southwest elevation having cut stone voussoirs. Gateway to yard to the southwest side of house. Set well back from road in extensive grounds to the west/northwest of Granard. House set in an elevated location adjacent to Ballin Lough, Ballinlough River and Killeen Lough, recessed from the road. Bridge over Ballinlough River to southwest of house, not investigated.
This official record and map point do not grant access. Most recorded buildings are privately owned; view them only from public ground unless the owner allows entry.