Add your own picture and explain the route, parking, gates, paths or landmarks that help people find it.
Earn 5 points after the picture is checked and accepted.
Add your photo and local directionsShare what you foundWhat is recorded here
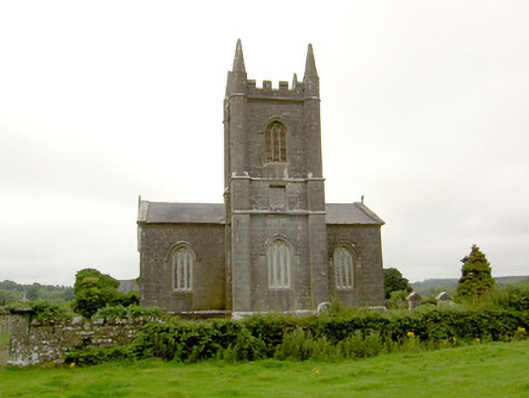
Freestanding Church of Ireland church on cruciform-plan, built 1824 and altered 1861, comprising nave with single-bay transepts to the north and south, a shallow projecting chancel to the east and a three-stage tower on square-plan to the west having buttresses to corners (on square-plan, chamfered to become octagonal-plan at belfry stage) rising to pinnacles on octagonal-plan over. Currently out of use. Pitched natural slate roofs with raised cut stone verges, moulded limestone eaves course and cast-iron rainwater goods. Parapet to tower dressed limestone battlements/crenellations. Coursed dressed limestone walls over chamfered dressed limestone plinth. Moulded string courses to tower. Cut stone plaque to north face of tower, over main entrance. Triple and four-light pointed arch window openings with chamfered dressed limestone surrounds, timber intersecting tracery, leaded quarry-glazed windows and having hoodmouldings over. Pointed arch openings to belfry level of tower having chamfered dressed limestone surrounds, timber intersecting tracery, timber louvered vents and cut stone hoodmouldings over; square-headed window openings to second stage of tower with chamfered dressed limestone surrounds, and quarry-glazed windows. Pointed arch door opening to the north face of tower having chamfered dressed limestone surround, timber panelled double-doors, block overlight and hoodmoulding over. Set back from road in rectangular enclosure. Ruinous single-storey outbuilding/building to the east. Site surrounded by two graveyards, Church of Ireland graveyard to the south (surrounding church) and a Roman Catholic graveyard to the north, with collection of upstanding, recumbent and box-type grave markers. Site and graveyard to north surrounded by rubble limestone boundary walls. Gateway to churchyard to the west, comprising a pair of dressed limestone gate piers (on square-plan) having dressed limestone capstones and wrought-iron flat bar gates. Entrance to Roman Catholic graveyard to the west comprising a pair of dressed limestone gate piers (on square-plan) having dressed limestone capstones and wrought-iron flat bar gates. Wrought-iron turnstile gate located adjacent to gateway to the northwest. Site located on elevated ground to the southwest of Ballinalee.
This official record and map point do not grant access. Most recorded buildings are privately owned; view them only from public ground unless the owner allows entry.