Add your own picture and explain the route, parking, gates, paths or landmarks that help people find it.
Earn 5 points after the picture is checked and accepted.
Add your photo and local directionsShare what you foundWhat is recorded here
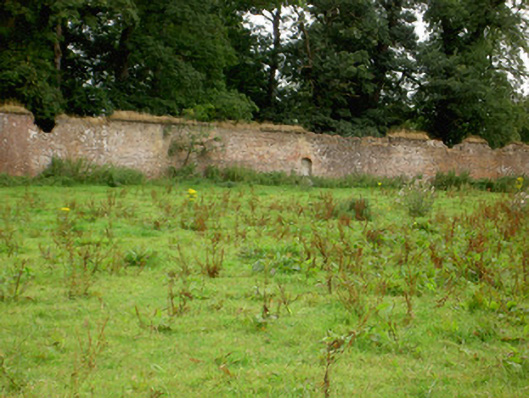
Walled garden on oval-plan associated with Carrigglas Manor (13401414), laid out c. 1800. Currently out of use. Roughly dressed rubble stone boundary walls, lined with red brick to interior face. Brick coping over walls. Round- and segmental-headed niches/blind openings at intervals to interior, probably originally integral pedestrian entrances. Segmental-headed carriage arch entrance to the southeast end of enclosure having projecting dressed limestone surrounds to the exterior face and rubble stone vestibules/projections to the interior, flanking arch, with loop hole/slit openings having splayed dressed limestone surrounds. Original gates now removed. Wrought-iron revolving pedestrian/turnstile gate located adjacent to main entrance (moved from another location). Three-bay two-storey former gardener’s house (13400911) built into walled garden to the northwest side, flush with inner face of wall. Located to the northwest of Carrigglas Manor (13401414) and to the northeast of Longford Town.
This official record and map point do not grant access. Most recorded buildings are privately owned; view them only from public ground unless the owner allows entry.