Add your own picture and explain the route, parking, gates, paths or landmarks that help people find it.
Earn 5 points after the picture is checked and accepted.
Add your photo and local directionsShare what you foundWhat is recorded here
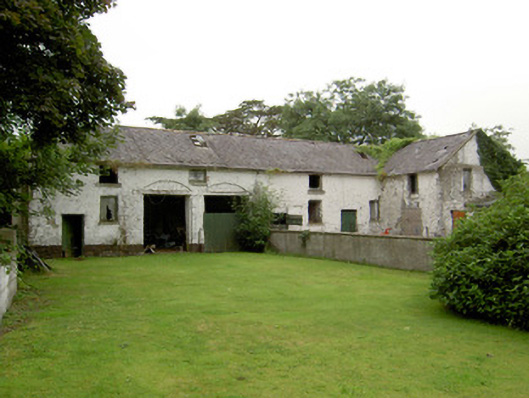
Detached multiple-bay two-storey outbuilding on L-shaped plan, built c. 1820. Formally part of a range of outbuildings enclosing a yard to the northwest of Currygrane House (now demolished). Hipped natural slate roof with raised verges to gable ends, cast-iron rainwater goods and with cast-iron roof light. Whitewashed rubble stone walls. Square-headed openings to first floor with tooled limestone sills and louvred fittings to openings. Square-headed door openings to ground floor with timber battened doors. Two segmental-headed integral carriage arch openings to centre of building having timber lintels; segmental heads two infilled. Incorporated into modern farmyard to the northwest of site of main house. Located to the south of Ballinalee.
This official record and map point do not grant access. Most recorded buildings are privately owned; view them only from public ground unless the owner allows entry.