Add your own picture and explain the route, parking, gates, paths or landmarks that help people find it.
Earn 5 points after the picture is checked and accepted.
Add your photo and local directionsShare what you foundWhat is recorded here
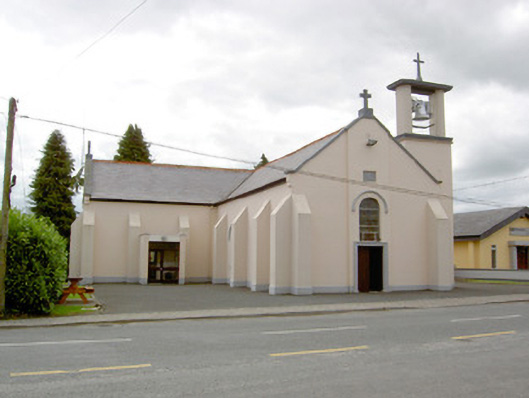
Detached Roman Catholic church/chapel on cruciform-plan, built c. 1828 and altered c. 1900 and c. 1957. Comprises a two-bay nave to the north, single-bay transepts to the east and west having modern flat-roofed brick entrance porches to the north elevations, a single-bay chancel (c. 1900) to the south having a lean-to sacristy attached to the east side. Belfry/belltower on rectangular-plan attached to the north end of the west elevation of nave having open belfry with fluted posts (on circular profile) supporting flat-roof over having cross final. Pitched slate roofs with terracotta ridge cresting, raised verges to gable ends having kneeler stone detail and with cast-iron rainwater goods. Cross finals to gable apex over north end of nave and to transept gable apexes. Ruled-and-lined smooth rendered walls over projecting plinth. Cut stone date plaque to entrance gable (dated 1828) and to belfry (dated 1957). Clasping buttresses to east and west sides of nave, to corners of entrance gable and to transepts. Round-headed window openings with hoodmouldings, stained glass windows and painted stone sills. No window opening to chancel gable. Square-headed door opening to the centre of the entrance gable (north) with moulded surround and double-leaf timber battened door. Square-headed door openings with timber and glazed doors to porches. Interior has timber altar furniture and open timber hammer beam roof. Set back from road, adjacent to Ennybegs Community Centre, and to the west of Ballinalee.
This official record and map point do not grant access. Most recorded buildings are privately owned; view them only from public ground unless the owner allows entry.