Add your own picture and explain the route, parking, gates, paths or landmarks that help people find it.
Earn 5 points after the picture is checked and accepted.
Add your photo and local directionsShare what you foundWhat is recorded here
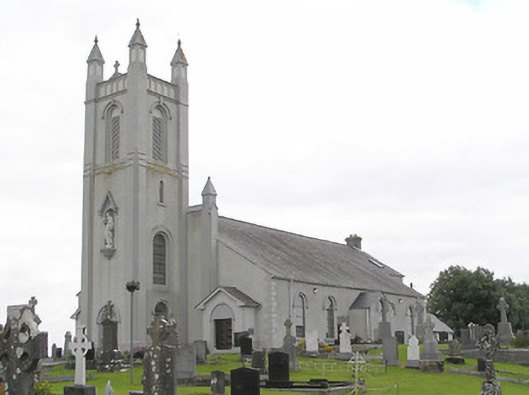
Detached Roman Catholic church, dated 1834 and substantially altered in 1934, comprising five-bay nave elevations (north and south) with side aisles, single-bay chancel and single-storey sacristy to the east, single-bay flat-roofed projection (confession box) to the centre of the north aisle, and a two-stage tower (on square-plan) attached to the west gable end having rendered corner pinnacles. Gabled entrance porches to the front elevation, flanking tower, and gabled single-bay projection to the centre of the south aisle. Modern single-storey extensions to the west end, attached to the sacristy. Pitched slate roofs with rendered chimneystack to the west gable apex. Church extended and reordered to interior in 1995. Raised parapet to tower having blind round-headed arches, rendered cross final to the centre of the west side of parapet. Painted roughcast rendered walls over smooth rendered plinth, and with rendered quoins to the corners of aisles, chancel, and to side porch (south), sacristy and to extensions to the rear. Ruled-and-lined pilaster buttresses to entrance gable, flanking tower, rising to tall pyramidal pinnacles over. Cut limestone date plaque with inscription reading ‘Erected A.D. 1834; Rev. P. Rhategan P.P.’ Round-headed window openings with render hoodmouldings with projecting keystone detail, render surrounds, concrete sills, and with coloured, stained and leaded glass. Single round-headed window opening to chancel gable having figurative stained glass window with caption ‘St. Columbkille lands at Iona’. Round-headed door opening to base of tower (west face) with render surrounds and tympana, timber panelled double doors with raised panels and having leaded glass overlight. Round-headed doorways to porches flanking tower to west end, having headed timber panelled doors with raised panels, set in round-headed recesses with hoodmouldings over. Full-height statue set on corbel in niche with hoodmoulding over to the west face of tower, above tower doorway, with figurative statue (probably St. Columbkille). Round-headed openings to tower at belfry level having render hoodmouldings over and with louvered vents. Interior has glazed timber screen to entrance, timber gallery over entrance (west), square-profile piers to round-headed nave arcades, and barrel ceiling with render decoration, and carved marble altar furniture. Fifteenth-century cast-bronze bell to interior. Set back from road in extensive grounds to the northwest of Granard. Rendered and rubble stone boundary walls. Wrought-iron railings over rendered wall to the north boundary. Graveyard to site with collection of mainly upstanding grave markers.
This official record and map point do not grant access. Most recorded buildings are privately owned; view them only from public ground unless the owner allows entry.