Add your own picture and explain the route, parking, gates, paths or landmarks that help people find it.
Earn 5 points after the picture is checked and accepted.
Add your photo and local directionsShare what you foundWhat is recorded here
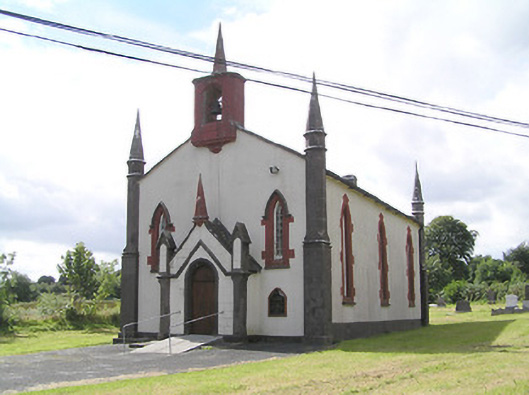
Detached single-cell Church of Ireland church, built c. 1829, having three-bay nave, shallow projecting chancel to the northwest and a gabled entrance porch to the southeast gable end. Pitched natural slate roof with cut limestone coping, dressed limestone chimneystack to northwest gable apex, and dressed limestone bellcote with dressed limestone pinnacle on octagonal-plan over to gable apex to southeast end (over entrance porch). Dressed limestone pinnacles on octagonal-plan to corners of nave, rising from square-profile dressed limestone bases/buttresses having moulded string courses at intervals. Painted roughcast rendered walls over painted plinth to body of church, dressed ashlar limestone construction to porch. Dressed limestone buttresses with gabled dressed limestone finials over to corners of entrance porch with dressed limestone pinnacle to porch apex. Raised dressed limestone verges to gabled porch. Pointed arch window openings to nave having paired lights, Y-tracery and leaded glazing bars forming quarry glazing, and with painted dressed chamfered limestone surrounds and sills. Triple-light Tudor-arch window to chancel gable with cast-iron Y-tracery, stained and leaded glass, and with painted chamfered dressed limestone surround. Pointed arch window openings to entrance gable having leaded glass, chamfered dressed limestone surrounds and with limestone hoodmouldings over. Pointed arch door opening to entrance porch with painted channelled chamfered dressed limestone surround and timber battened double doors. Limestone step and recent concrete ramp to entrance. Interesting interior with timber panelled galleries to the southeast end, timber pews and timber boarded ceiling. Set back from road in own grounds to the northwest of Aghnacliff and to the northwest of Granard. Graveyard with mainly upstanding grave markers to site. Entrance gateway to the east side of site comprising a pair of rendered gate piers (on square-plan) wrought-iron double-leaf gates. Gateway flanked to either side by rendered boundary walls with rubble limestone coping over. Earthen bank to site boundary.
This official record and map point do not grant access. Most recorded buildings are privately owned; view them only from public ground unless the owner allows entry.