Add your own picture and explain the route, parking, gates, paths or landmarks that help people find it.
Earn 5 points after the picture is checked and accepted.
Add your photo and local directionsShare what you foundWhat is recorded here
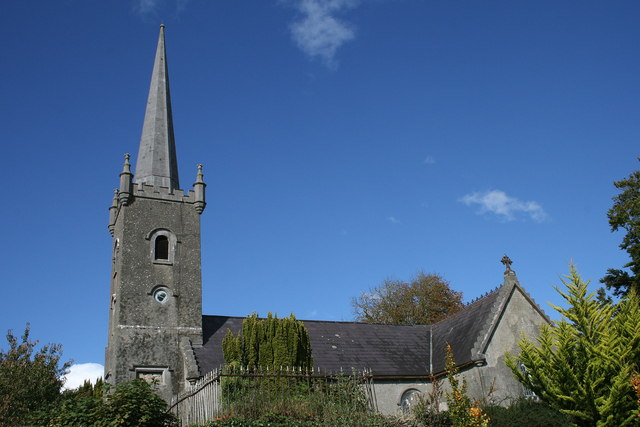
Detached Church of Ireland church on cruciform-plan, rebuilt 1824, incorporating earlier nave dating from c. 1800, having three-bay nave elevations, single-bay transepts to the northeast and southwest, full-height chancel to the northeast and four-stage tower square-plan to the southwest (entrance) gable having corbelled corner pinnacles and a needle spire on octagonal-plan over. Pitched natural slate roofs with cast-iron ridge crestings and cross finials and rainwater goods and stepped cut limestone stepped copings. Carved limestone corbels to corners. Cut limestone crenellations to tower. Roughcast rendered rubble limestone walls over limestone plinth. Limestone string courses to tower. Round-headed window openings with cut limestone hoodmouldings, chamfered surrounds and bar tracery, with paired trefoil-headed/cusped lights. Round-arched openings to tower at belfry level with louvers, circular window openings to third stage, square-headed window openings with triple trefoil-headed lights to second stage, all with cut limestone surrounds, and hood and label mouldings. Round-headed door opening with carved limestone label moulding with label stops and cut limestone surround, having timber battened double doors and limestone threshold. Graveyard to site with mainly nineteenth-century gravestones, and Shuldham family vault, having cast-iron railings and cut-limestone plaque. Set back from road behind cut limestone square-profile piers, rubble stone boundary walls and plinth with cast-iron railings and cast-iron double-leaf gates. Located to the southeast end of Ballymahon.
This official record and map point do not grant access. Most recorded buildings are privately owned; view them only from public ground unless the owner allows entry.