Add your own picture and explain the route, parking, gates, paths or landmarks that help people find it.
Earn 5 points after the picture is checked and accepted.
Add your photo and local directionsShare what you foundWhat is recorded here
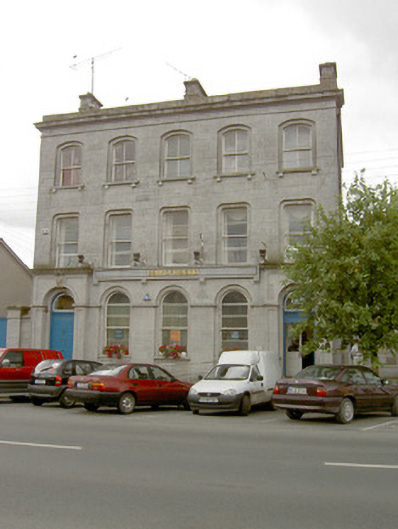
Detached five-bay three-storey bank on L-shaped plan, built 1869, with three-storey addition with pitched roof to rear (southwest). Pitched slate roof with hipped slate roof to return, cut limestone chimneystacks and cut limestone parapet with moulded cornice having circle motifs to frieze. Ashlar limestone walls to ground floor over projecting plinth, punched ashlar limestone walls over. Ashlar limestone fascia to ground floor, supported on cut limestone corbels. Recessed segmental-headed window openings to second floor with raised keystones and corbelled limestone sills, having two-over-two timber sliding sash windows. Recessed square-headed window openings with rounded corners to first floor having two-over-two timber sliding sash windows with horizontal glazing bars. Round-headed window openings to ground floor, set in recessed arches, having limestone sills and impost course, and two-over-two timber sliding sash windows with horizontal glazing bars. Round-headed door openings set in projecting cut limestone doorcases to either end (northwest and southeast), with carved cornice and impost course, panelled spandrels and having sculpted Portland stone keystones. Timber panelled doors, double doors to northwest, with plain fanlight. Half-glazed timber panelled vertically divided interior doors to northwest entrance, set in timber door frame, with plain overlight. Fronts directly onto street, with yard to rear, having cut limestone boundary wall and piers to yard. Located to the centre of Ballymahon.
This official record and map point do not grant access. Most recorded buildings are privately owned; view them only from public ground unless the owner allows entry.