Add your own picture and explain the route, parking, gates, paths or landmarks that help people find it.
Earn 5 points after the picture is checked and accepted.
Add your photo and local directionsShare what you foundWhat is recorded here
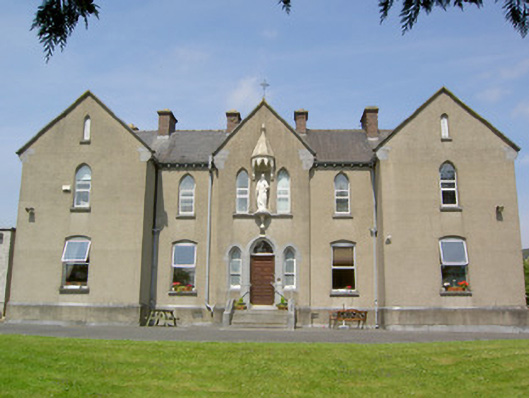
Detached seven-bay two-storey over basement former convent with attic storey, built c. 1882 and extended in 1895, having central three-bay gable-fronted breakfront and advanced single-bay gable-fronted breakfronts to either end of the main façade (southeast). Now in use as a day care centre. Multiple-bay two-storey over basement return with additional three-storey flat-roofed extension to the northeast and various flat-roofed single-storey extensions to the southeast. Pitched slate roofs with ridge tiles, overhanging eaves, brick chimneystacks, wrought-iron finial to central breakfront gable and cast-iron rainwater goods. Cut stone kneeler stones to gables to front elevation and corbelled eaves courses. Lined-and-ruled rendered walls over projecting plinth with moulded cut stone detailing. Round-headed niche to first floor central bay having trefoil-headed canopy with spired roof and containing statue on cut limestone plinth, the latter a continuation of the adjoining limestone sills and supported by a marble column and console bracket. Pointed arch openings to attic storey of gable-fronts, containing sheet metal vents. Pointed arch window openings to first floor having tooled limestone sills and replacement windows. Segmental-headed windows to ground floor with tooled cut limestone sills and replacement windows. Pointed arch door opening to central breakfront having square-headed doorway with timber panelled door, cut stone surround, plain overlight and flanking pointed arch sidelights with cut stone surrounds. Doorway approached by flight of cut limestone steps. Set back from road in extensive grounds to the northwest end of Ballymahon with garden to south and southeast of site, with cast-iron railings and pedestrian gate leading to St. Matthew’s Roman Catholic church (13316007). Modern school buildings to site. Convent graveyard to the northeast.
This official record and map point do not grant access. Most recorded buildings are privately owned; view them only from public ground unless the owner allows entry.