Add your own picture and explain the route, parking, gates, paths or landmarks that help people find it.
Earn 5 points after the picture is checked and accepted.
Add your photo and local directionsShare what you foundWhat is recorded here
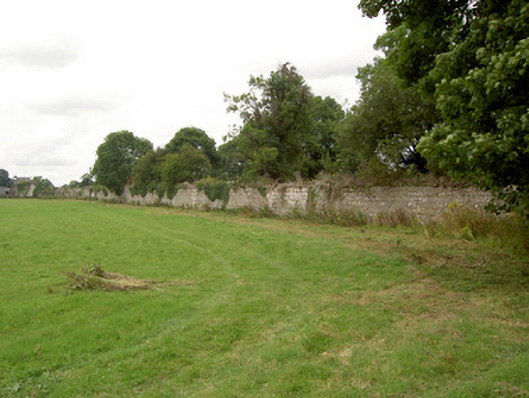
Walled garden complex associated with Doory Hall (13314005), erected c. 1780, comprising two separate rectangular enclosures to the northeast of the main house. Rubble limestone boundary walls, with roughly coursed limestone construction to party wall between two enclosures. Red brick lining to a number of the internal walls to the lower walled enclosure (southeast). Gateway to the southeast side of lower enclosure (southeast) having a pair of ashlar limestone gate piers (on square-plan) with stepped cut limestone capping and projecting cut limestone plinth, having decorative double leaf wrought-iron gates. Segmental-headed archway to party wall having cut limestone surround, carved limestone impost stones and cut limestone voussoirs, and having double-leaf timber battened gates. Gardener's cottage/school (13314014) to southeast enclosure. Located within the Doory Hall demesne, adjacent to Doory Hall outbuilding complex (13314001) and to the northeast of Doory Hall itself. An avenue of elm trees leads to the southeast entrance gate from Doory Hall house. Located to the northeast of Barry.
This official record and map point do not grant access. Most recorded buildings are privately owned; view them only from public ground unless the owner allows entry.