Add your own picture and explain the route, parking, gates, paths or landmarks that help people find it.
Earn 5 points after the picture is checked and accepted.
Add your photo and local directionsShare what you foundWhat is recorded here
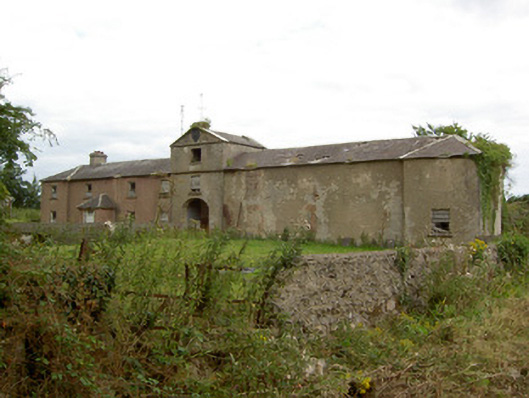
Complex of single and two-storey stables and outbuildings associated with Doory Hall (13314005), built c. 1820 and possibly containing the fabric of earlier buildings. Arranged around a courtyard to the north of the main house. Detached multiple-bay two-storey outbuilding range to southwest side of stableyard having central single-bay three-storey pedimented breakfront with integral elliptical-headed carriage arch and with projecting end bays. Section to the north end now in use to as a private house with single-bay single-storey entrance porch to the southwest elevation having hipped slate roof over. Hipped natural slate roof with rendered chimneystacks and some cast-iron rainwater goods. Pitched slate roof with cast-iron weather vane and cut stone coping to central pedimented section. Roughcast rendered walls with cut limestone eaves course, cut limestone string course and with cast-iron clock face to pediment. Square-headed window openings to northwest end of façade with tooled cut limestone sills and one-over-one timber sliding sash windows. Square-headed window openings to rear façade having paired four-over-four timber sliding sash and replacement windows. Square-headed openings to pedimented breakfront having timber louvered fittings. Square-headed door openings to rear (northeast) with timber doors. Square-headed doorway to porch having timber panelled door, and with glazed surround and overlight. Detached three-bay two-storey coach house to the northeast side of courtyard, having hipped slate roof. Roughcast rendered over rubble limestone construction with cut limestone quoins to the corners. Square-headed window openings to upper storey with cut limestone sills and red brick dressings. Round-headed archway/carriage arch to ground floor, central bay, with cut limestone surround and red brick voussoirs, having corresponding infilled arch to rear elevation (northeast). Segmental-headed carriage arch openings flanking central archway having red brick dressings. Detached multiple-bay single-storey outbuilding ranges to the northwest and southeast sides of yard, having pitched slate roofs and brick chimneystacks. Roughcast rendered random rubble limestone walls. Square-headed openings with red brick dressings having remains of timber battened doors and cast-iron multi-paned and timber framed windows. Segmental-headed carriage arches to the single-storey building to the southeast side of yard having red brick dressings and voussoirs. Located in extensive mature grounds to the northeast of Barry. Walled garden (13314003) adjacent to the south. Main house (13314005) to the south.
This official record and map point do not grant access. Most recorded buildings are privately owned; view them only from public ground unless the owner allows entry.