Add your own picture and explain the route, parking, gates, paths or landmarks that help people find it.
Earn 5 points after the picture is checked and accepted.
Add your photo and local directionsShare what you foundWhat is recorded here
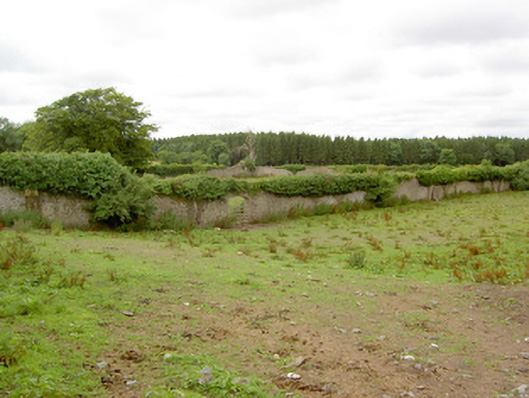
Walled garden complex on square-plan with sub-rectangular section attached to the north/northeast, built c. 1760 and extended c. 1860. Originally associated with Mosstown House (demolished), now in use for equestrian training. Random rubble stone boundary walls. Roughly coursed limestone boundary walls to northwest corner of complex having Tudor-arched door openings with cut limestone voussoirs and timber panelled doors. Segmental-headed and round-headed door openings having dressed limestone voussoirs to various sections of garden walls. Single-storey gardener's shed set in northeast section of complex, having pyramidal slate roof with rendered chimneystack, roughcast rendered walls and bowed front façade. Square-headed window opening with two-over-two pane timber sliding sash window. Square-headed door opening with timber battened door. Set within grounds of Mosstown Demesne, to the northeast of the site of Mosstown House. Possible remains of ornamental canal/water feature to the south of walled garden. Located to the west of Keenagh.
This official record and map point do not grant access. Most recorded buildings are privately owned; view them only from public ground unless the owner allows entry.