Add your own picture and explain the route, parking, gates, paths or landmarks that help people find it.
Earn 5 points after the picture is checked and accepted.
Add your photo and local directionsShare what you foundWhat is recorded here
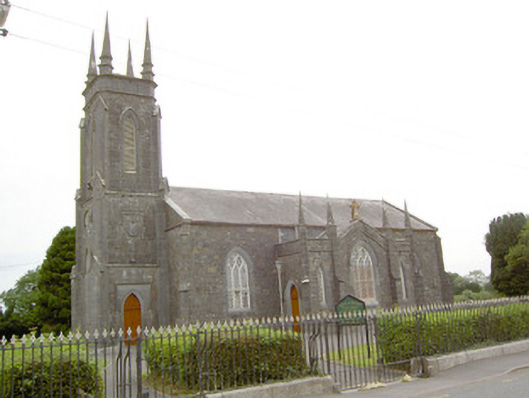
Detached Church of Ireland church, dated 1832, having three-bay nave elevations, three-stage bell tower on square-plan to the northeast gable end, shallow projecting chancel to southwest elevation, gable-fronted single-bay transept/porch to southwest nave elevation (three-bay elevation to the southwest face) with advanced three-bay projection to the northeast nave elevation, the latter having single-storey vestry addition. Pitched natural slate roof with raised cut stone verges and cast-iron rainwater goods. Carved spired limestone pinnacles with carved limestone parapet to bell tower. Pitched slate roof with limestone parapet, carved limestone spired pinnacles and cast-iron cross finial to gable-fronted porch/transept to the southwest side of nave. Snecked rock-faced limestone walls with ashlar limestone clasping corner buttresses. Ashlar limestone engaged buttresses with carved limestone string courses to gable-fronted porch and corresponding projecting bay. Carved limestone date plaque to second stage of southwest elevation of tower with carved limestone string courses delineating stages. Pointed arch window openings (triple-light to nave and to central window opening of transept and to projection to the northeast elevation) with chamfered limestone surrounds, carved limestone hoodmouldings and timber and leaded tracery in the early Perpendicular style. Oculus opening to second stage of tower with chamfered limestone surround, carved limestone hoodmoulding and leaded glass. Triple-light pointed arch window opening to chancel having cut stone cusped intersecting tracery, chamfered limestone surrounds and carved limestone hoodmoulding. Lancet openings with timber louvered fittings to third stage of tower/belfry stage. Pointed arch door openings to porch and bell tower (northwest face) with chamfered limestone surrounds and timber battened doors, openings to porch having carved limestone hoodmouldings, that to tower having carved limestone label moulding with incised quatrefoil motifs. Set back from road in own grounds with graveyard to site. Ashlar limestone gate piers (on square-plan) with carved limestone capstone, set in random rubble limestone boundary walls with wrought and cast-iron railings and gates to road frontage (west). Carved monolithic limestone gate posts on square-plan with chamfered edges and carved capping to northwest of site. Located to the southeast of Keenagh.
This official record and map point do not grant access. Most recorded buildings are privately owned; view them only from public ground unless the owner allows entry.