Add your own picture and explain the route, parking, gates, paths or landmarks that help people find it.
Earn 5 points after the picture is checked and accepted.
Add your photo and local directionsShare what you foundWhat is recorded here
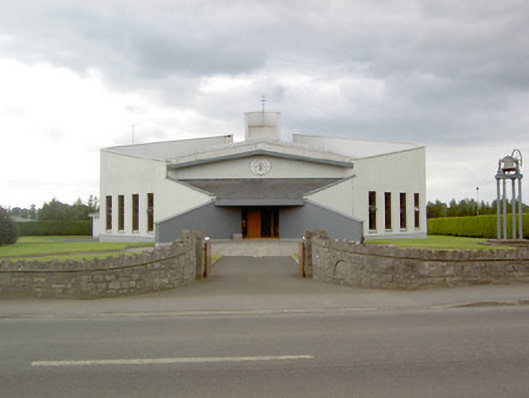
Detached Roman Catholic church on sub hexagonal-plan, dated 1981, having four-bay nave elevation and splayed projecting walls to entrance porch. Sheet metal roof to main section, sloping to front façade (northeast), with raised rendered parapet/ roof lantern with cross finial over altar to the southwest end. Artificial slate to porch. Painted rendered walls with cast-iron decorative plate to front facade. Square-headed window openings having aluminium casement windows. Square-headed door opening with glazed timber framed doors. Date plaque to interior. Set in own grounds to the north end of Keenagh. Freestanding cast-iron bell tower the north side of grounds, built c. 1830. Roughly coursed rubble limestone walls with castellated piers to site, having decorative carved limestone plaque and timber double leaf gates.
This official record and map point do not grant access. Most recorded buildings are privately owned; view them only from public ground unless the owner allows entry.