Add your own picture and explain the route, parking, gates, paths or landmarks that help people find it.
Earn 5 points after the picture is checked and accepted.
Add your photo and local directionsShare what you foundWhat is recorded here
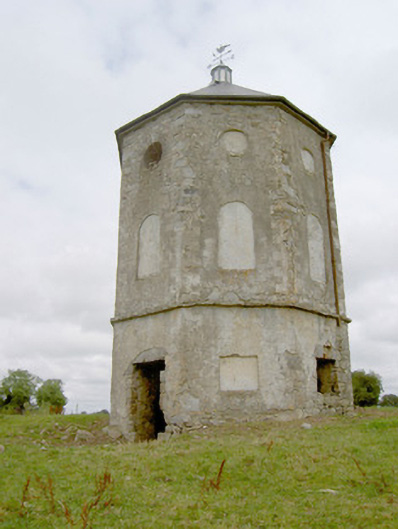
Detached three-storey former dovecote on octagonal-plan, built c. 1750. Formerly associated with Mosstown House (demolished) and now disused. Octagonal-profile hipped artificial slate roof with metal weather vane over lantern and some cast-iron rainwater goods. Roughcast rendered walls over roughly coursed limestone construction with raised block-and-start detailing/quoins and with rendered string course above ground floor. Blind ocului to second floor. Blind round-headed openings to first floor. Blind square-headed openings with limestone voussoirs visible under render to ground floor. Square-headed door opening with limestone threshold and limestone voussoirs visible under render to ground floor. Domed brick roof to ground floor interior. Set within grounds of Mosstown Demesne. Located to the east of the site of Mosstown House and to the west of Keenagh.
This official record and map point do not grant access. Most recorded buildings are privately owned; view them only from public ground unless the owner allows entry.