Add your own picture and explain the route, parking, gates, paths or landmarks that help people find it.
Earn 5 points after the picture is checked and accepted.
Add your photo and local directionsShare what you foundWhat is recorded here
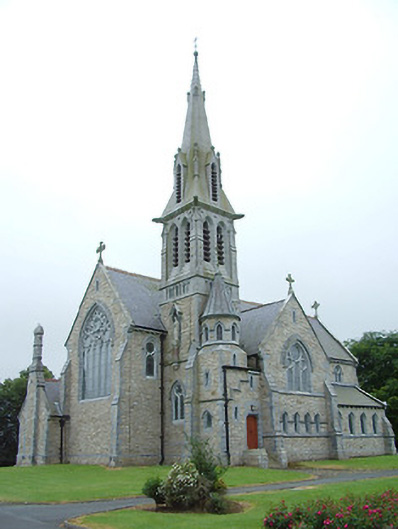
Detached Roman Catholic church on cruciform-plan, built between 1878 – 1881 (dated 1881), with side aisles, three-bay clerestory level, single-bay transepts to the north and the south, chancel, sacristy attached to northeast corner of chancel and with three-bay narthex to entrance gable (west) having advanced central gabled entrance porch. Four-stage bell tower on square-plan with spire over to the angle of chancel and north transept, with stair tower on square-plan attached to the north face of tower having conical stage and conical roof over. Tower finished c. 1903. Pitched and lean-to natural slate roofs, with terracotta ridge cresting, dressed limestone coping to gable ends having cut stone kneeler stones with gabled stops. Carved limestone cross finials, dressed limestone eaves course and corbels. Cast-iron rainwater goods with moulded hoppers, square-profile downpipes, and fleur-de-lis wall brackets. Coursed, dressed and carved limestone to spire, with cut stone waterspouts in the form of the four Evangelists. Leaded conical roof to stair tower with metal (probably wrought-iron) finial over. Pair of coursed dressed limestone chimneystacks to sacristy. Rock-faced snecked sandstone walls with buttresses, advanced plinth course, dressed limestone quoins and extensive cut limestone dressings. Carved limestone plaque dated 1881 to west elevation narthex. Niches containing carved stone figure of St. Patrick to east elevation of bell tower, and of St. Brigid to west elevation, with dressed limestone block-and-start surrounds, gabled canopies with trifoliated openings, moulded and carved corbels. Figure of St. Patrick supported on a polished granite colonnette with richly carved capital and corbel. Pointed arch window openings with dressed and rock-faced limestone block-and-start surrounds. Roll mouldings with various label stops including cast heads. Splayed dressed limestone sills, some continuous. Geometrical and reticulated limestone tracery to windows (four-light to west gable and five-light to east gable) with stained glass by Mayer of Munich, and J. Watson of Youghal. Lancet windows to side aisles, with twentieth century stained and painted glass. Cast-iron screens and timber louvers to bell tower, leaded quarry glazed windows with stained glass to stair tower. Square-headed roof vents with dressed limestone block-and-start surrounds to gables. Pointed arch entrance opening to west elevation, having dressed and rock-faced limestone block-and-start surround, ordered roll mouldings with trifoliated inner order, and label stops in the form of cast heads of SS. Patrick and Brigid. Timber battened double leaf door with elaborate wrought-iron strap hinges, accessed via stone steps. Shouldered entrance openings to stair tower and south elevation with dressed limestone block-and-start surrounds, timber battened double leaf doors, accessed via stone steps. Disabled access also to south elevation. Arch braced timber boarded ceiling to interior. Three-bay arcade to nave of alternating clustered polished granite and painted concrete columns, with cast heads to springing, carved stone shaft rings, and dressed limestone bases. Marble reredos and altar rail. Stucco mouldings, capitals, corbels and polished granite colonnettes throughout. Wall mosaics to side chapel, chancel, and south transept, depicting The Annunciation and St. Brigid. Pitch pine pews and confessionals, pierced timber screen to organ gallery in north transept, and timber wainscoting. Carved stone Baptismal font with elaborate gold painted metal cover on a pulley and chain system. Three varieties of cast-iron radiators to interior and narthex. Encaustic tiled pavement/floor. Situated in landscaped grounds, adjacent to Ardagh Cemetery (13312050) and the parochial house (13312033). The graves of Archdeacons James Reynolds and James O'Farrell are placed at the base of the side aisles on the exterior. Wrought-iron railings similar to those within Ardagh Demesne, gate posts, double leaf gates, and pivoting gate are contained within the site and provide access to the cemetery. The site is enclosed by random rubble stone boundary walls. Separate record for entrance group (13312048) to St. Brigid's Church.
This official record and map point do not grant access. Most recorded buildings are privately owned; view them only from public ground unless the owner allows entry.