Add your own picture and explain the route, parking, gates, paths or landmarks that help people find it.
Earn 5 points after the picture is checked and accepted.
Add your photo and local directionsShare what you foundWhat is recorded here
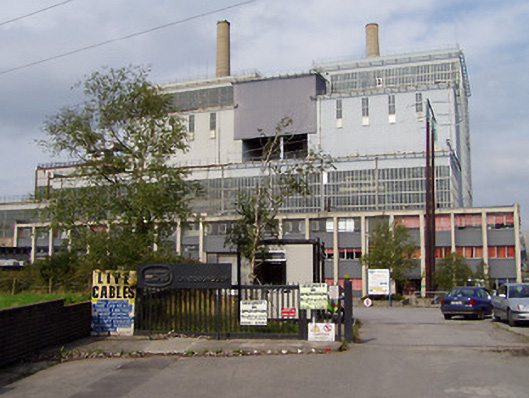
Detached multiple-bay multiple-storey milled peat power station, turbine hall and administration block on complex-plan, built in three phases, Unit 1 was commissioned in 1958 and was fired by sod peat with a capacity for 20MW. Unit 2 was commissioned in 1966 with a capacity for 40MW. Unit 3 was commissioned in 1983 with a capacity for 45MW electrical. Flat-roofed Unit 1 generating main building comprises multiple-bay two-storey elevation having roughcast rendered walls with recessed entrance front. Metal sheet clad walls and glazed curtain walling to power station. Vertical strip curtain wall glazing to upper floors. Gantry crane to interior of turbine hall. Administration block to south constructed of brick with square-headed openings having glazed aluminium windows. Control room to second storey of administration block. Square-headed concrete opening with cantilevered roof having half-glazed timber panelled doors with flanking square-headed windows. Metal chimneystack to rear. Unit 1 includes turbine hall with auxiliary bay and adjacent offices, switch and a boiler house with bunker bays. Unit 2 and unit 3 are of steel structure and metal cladding, the pedestal to the turbo-alternator is constructed in reinforced concrete. Aluminium conveyor belts to rear. Two-storey steel-framed complex of offices, workshops and switch bay attached to south end of turbine hall. Located to the north of Lanesborough.
This official record and map point do not grant access. Most recorded buildings are privately owned; view them only from public ground unless the owner allows entry.