Add your own picture and explain the route, parking, gates, paths or landmarks that help people find it.
Earn 5 points after the picture is checked and accepted.
Add your photo and local directionsShare what you foundWhat is recorded here
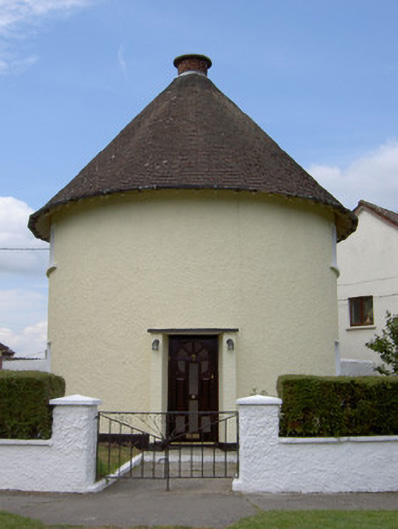
Detached multiple-bay two-storey Bord na Mona worker's house, built c. 1952, with circular-plan block/turret to the northeast corner and single-bay two-storey block to the rear (northwest). Single-storey lean-to addition to the southwest elevation. One of a complex of sixty one houses (see record 13310022 for other buildings). Conical and hipped tiled roofs with overhanging eaves having exposed timber rafter ends/brackets, clay ridge capping and with a circular red brick chimneystack to the apex of circular roof. Painted roughcast rendered walls over smooth render plinth. Square-headed with openings, grouped in fours to southwest and northeast sides of circular block, with replacement windows, render reveals and concrete sills. Square-headed door opening to southeast side of circular-plan block with glazed timber door and with brick pilasters supporting concrete canopy over. Set back from street to the southeast end of Lanesborough with rendered boundary walls and piers and wrought-iron/steel gate.
This official record and map point do not grant access. Most recorded buildings are privately owned; view them only from public ground unless the owner allows entry.