Add your own picture and explain the route, parking, gates, paths or landmarks that help people find it.
Earn 5 points after the picture is checked and accepted.
Add your photo and local directionsShare what you foundWhat is recorded here
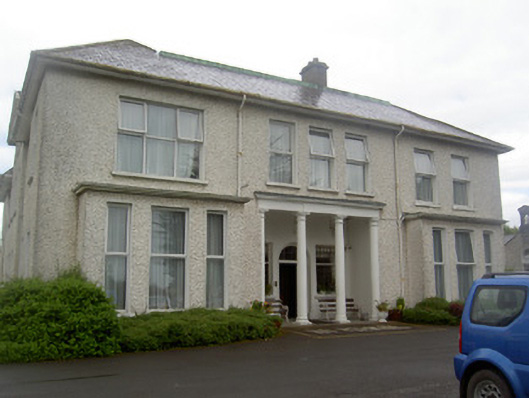
Detached five-bay (originally three-bay) two-storey over half-basement former country house, originally built c. 1725 and possibly incorporating the fabric of an earlier house to site. Later altered on a number of occasions c. 1782 - 1812 and c. 1870. Tetrastyle Doric porch in antis to the centre of the front elevation (east), flanked to either side by single-storey three-light box bay windows. Gabled three-bay three-storey breakfront to the centre of the seven-bay south elevation. Now in use as a nursing with multiple modern extensions and a modern chapel to the rear (west). Hipped slate roofs with copper ridge capping, rendered chimneystacks, overhanging eaves and cast-iron rainwater goods. Pitched roof to breakfront on southeast elevation. Painted roughcast rendered walls. Square-headed openings with painted stone sills, render surrounds and replacement windows. Round-headed door opening to porch with timber panelled double doors, modern fanlight and render surround. Porch comprising cast-iron four Doric columns and moulded cornice. Set in grounds its own grounds, surrounded by wrought-iron railings (13309027), to the southeast of Edgeworthstown. Gateway and gate lodge (13309024) to the west.
This official record and map point do not grant access. Most recorded buildings are privately owned; view them only from public ground unless the owner allows entry.