Add your own picture and explain the route, parking, gates, paths or landmarks that help people find it.
Earn 5 points after the picture is checked and accepted.
Add your photo and local directionsShare what you foundWhat is recorded here
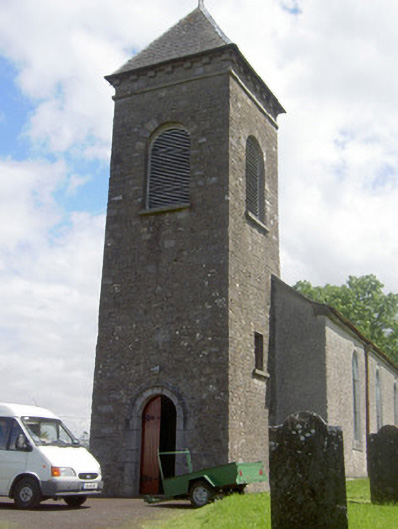
Freestanding Church of Ireland church, built or rebuilt c. 1750, with four-bay nave elevation, a two-stage tower on a square plan having slated roof/spire over attached to the centre of the west elevation (spire added c. 1811, and church possibly enlarged c. 1810), a bowed chancel to the east end and a single-bay vestry attached to the east end of the north elevation, added c. 1889. Possibly incorporating the fabric of an earlier church(es), pre-1700AD. Pitched slate roof with projecting dressed limestone eaves course and cast-iron rainwater goods. Pyramidal slate roof to tower with wrought-iron final/weather vane over. Dressed limestone eaves course with corbels to tower, just below spire/roof. Roughcast rendered walls to main body of church with render plinth and carved limestone memorial plaques, one with carved limestone surround and consoles (dated 1737). Rubble limestone walls (with base batter) to tower with dressed limestone string course above belfry openings. Round-headed openings to south nave of nave with chamfered dressed limestone surrounds, chamfered limestone sills and stained glass windows. No window openings to the north face of nave. Three round-headed window openings to chancel with chamfered dressed limestone surrounds, chamfered limestone sills and stained glass windows. Round-headed openings to tower at belfry level with limestone sills, cut limestone voussoirs and metal louvers. Square-headed opening to the south face of tower, now blocked. Round-headed door opening to front elevation of tower (west) with timber battened double doors having cast-iron strapping, carved limestone roll moulding and carved limestone block-and-start surround and voussoirs with carved limestone hoodmoulding above. Round-headed door opening to west face of vestry with timber battened door with cast-iron strapping and chamfered dressed limestone surround. Base cruck ceiling to interior. Retains interior features such as timber altar furniture and stained glass windows. Blocked round-headed arch to the north face of nave. Set back from road in extensive grounds to the northeast of Edgeworthstown. Rubble limestone boundary wall to site. Main entrance gates to the west side comprising a pair of ashlar limestone gate piers (on square-plan) having moulded capstones and a pair of wrought and cast-iron gates. Graveyard to site with collection of eighteenth and nineteenth century grave markers, including tomb of the Edgeworth family, which is enclosed by cast-iron railings. Associated rectory (13309017) to the south.
This official record and map point do not grant access. Most recorded buildings are privately owned; view them only from public ground unless the owner allows entry.