Add your own picture and explain the route, parking, gates, paths or landmarks that help people find it.
Earn 5 points after the picture is checked and accepted.
Add your photo and local directionsShare what you foundWhat is recorded here
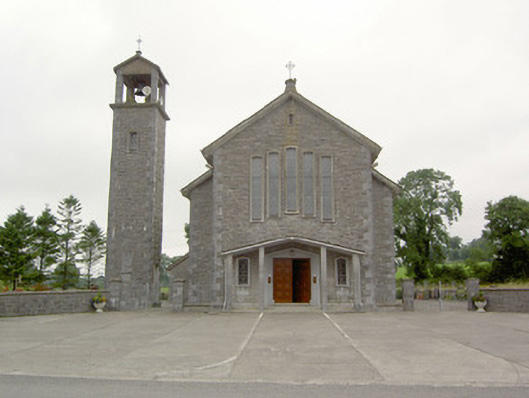
Detached Roman Catholic church, dated 1959, having eight-bay nave elevations (the first bay narrower than the remaining bays), side aisles, shallow single-bay chancel to the northwest end and a freestanding belltower on square-plan to the southwest. Open canopied gable-fronted porch to entrance gable (southeast) supported by four tooled cut limestone piers. Lean-to extension to northeast elevation and extension to southwest elevation having pitched sheeted copper roof. Pitched slate roof with overhanging metal-sheeted eaves, wrought-iron cross finials to gable ends and cast-iron rainwater goods. Rock-faced limestone walls with tooled cut limestone quoins to corners, and having carved limestone plaques to entrance gable and to southeast face of belltower. Shallow triangular-headed lancet window openings, in pairs to nave elevations, having painted rendered surrounds and stained glass. Five graded shallow triangular-headed lancet window openings to nave gable. Square-headed door opening to centre of open porch, recessed in rendered pointed surround, having double leaf timber panelled doors. Barrel-vaulted roof with stucco detailing to interior with marble altar and pulpit. Gallery over nave entrance (southeast), set in segmental-headed opening. Four-stage bell tower on square plan to west of site, of rock-faced limestone construction with tooled cut limestone quoins and carved limestone plaques to southeast elevation, having pitched sheeted copper roof. Rock-faced limestone boundary walls with tooled cut limestone gate piers, having wrought-iron double leaf gates and railings. Set back from road to the north end of Abbeylara with car parking area to front. Graveyard to the west with rubble limestone boundary walls. Entrance to the south side of enclosure comprising pair of moulded cut stone gate posts and wrought-iron double-leaf gates.
This official record and map point do not grant access. Most recorded buildings are privately owned; view them only from public ground unless the owner allows entry.