Add your own picture and explain the route, parking, gates, paths or landmarks that help people find it.
Earn 5 points after the picture is checked and accepted.
Add your photo and local directionsShare what you foundWhat is recorded here
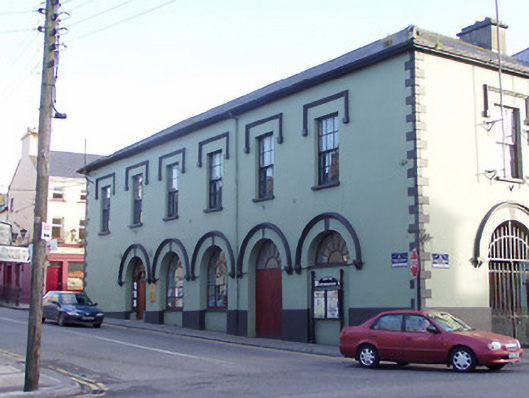
Corner-sited five-bay two-storey former market house, built c. 1785, having single-bay elevation to Main Street (southeast). Previously in use as a court house (upper floor), a school house and as a cinema, and currently in use as a library and offices. Rebuilt c. 1925 after being damaged by fire during the War of Independence. Recent concrete staircase to rear (northwest). Hipped natural slate roof with rendered chimneystacks. Painted lined-and-ruled rendered walls with rendered quoins to the corners, eaves course and plinth course. Square-headed window openings to the first floor having six-over-six timber sliding sash windows, painted limestone sills and with rendered label mouldings over. Arcade of five round-headed (carriage) arches to the west elevation, now infilled with windows and doors, having rendered hoodmouldings over with limestone keystone detail. Round-headed carriage arch to the southeast elevation having wrought-iron gate and with a rendered hoodmoulding over with keystone detail. Road-fronted on a sloping corner site to the centre of Granard.
This official record and map point do not grant access. Most recorded buildings are privately owned; view them only from public ground unless the owner allows entry.