Add your own picture and explain the route, parking, gates, paths or landmarks that help people find it.
Earn 5 points after the picture is checked and accepted.
Add your photo and local directionsShare what you foundWhat is recorded here
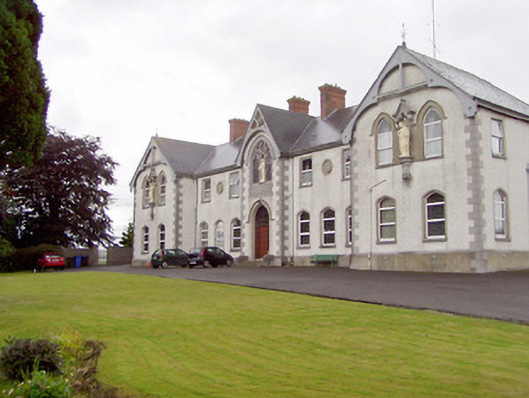
Detached eleven-bay (nine-bay to first floor) two-storey convent, built in 1892 - 5, having a central single-bay gable-fronted breakfront and gabled-fronted two-bay breakfronts to either end (east and west). Two-storey return to the rear at the west end and convent chapel (13305009) attached to the rear at the east end. Pitched slate roofs with red brick chimneystacks, and timber bargeboards to projecting gables and having cast-iron cross finials to gable apexes. Roughcast rendered walls over rendered plinth course with cut stone quoins to the corners. Freestanding statues to gable-fronted sections at first floor level having cut stone plinths and canopies. Carved limestone roundels with heraldic motifs to centre-bays of recessed sections at first floor level. Pointed arch window openings with rendered surrounds, limestone sills and replacement windows. Square-headed window openings to recessed sections at first floor level with rendered surrounds, limestone sills and replacement windows. Triple-light pointed arch opening to breakfront at first floor level having cut limestone tracery with cusped/trefoil-headed lancet openings with quatrefoil detail over and with quarry glazed stained glass windows. Pointed arch door opening to central breakfront with panelled timber door, overlight and having hood moulding over. Flight of limestone steps to entrance. Pointed arch opening to west elevation having hood moulding with carved foliate label stops over tympanum with carved limestone tracery and heraldic motif over timber panelled door. Set back from road in extensive grounds to the east end of Granard. Rubble limestone boundary wall to road-frontage (south). Main entrance gates to the east end of boundary wall comprising pair of moulded dressed limestone gate piers (on square-plan) having carved capstones and double leaf iron gates. Gateway flanked to either side by iron railings set on limestone plinth walls (on quadrant-plan) and terminated by dressed limestone gate piers (on square-plan) having incised cross motifs.
This official record and map point do not grant access. Most recorded buildings are privately owned; view them only from public ground unless the owner allows entry.