Add your own picture and explain the route, parking, gates, paths or landmarks that help people find it.
Earn 5 points after the picture is checked and accepted.
Add your photo and local directionsShare what you foundWhat is recorded here
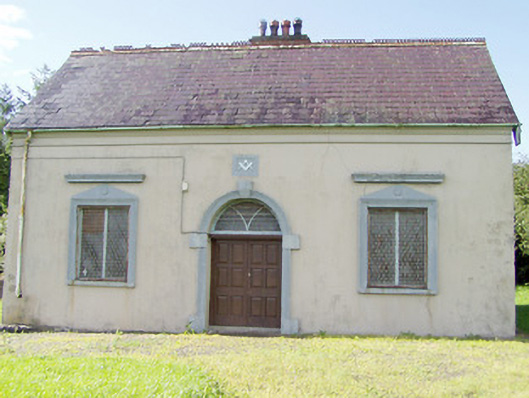
Detached three-bay single-storey (with attic level) former Masonic Lodge, built c. 1870, having return to rear (north). Pitched natural slate roof (Bangor blue) with cast-iron ridge crestings having trefoil motifs, timber bargeboards and a rendered chimneystack (aligned parallel to roof ridge) having terracotta pots. Painted lined-and-ruled rendered walls with moulded rendered eaves course and plaque. Render plaque over main entrance with Masonic square and compass motifs. Square-headed window openings with stained glass quarry glazed windows, architraved surrounds with pointed heads having heraldic motifs and with rendered lintels/entablatures over. Quatrefoil openings with rendered surrounds to gable ends at attic level. Central round-headed entrance to main elevation (south) with timber panelled double doors, chamfered rendered architraved surround with blocks and keystone, and a fanlight with stained glass and timber tracery. Set back from road in own grounds to the west of Granard. Rubble limestone (partially rendered) boundary walls to road frontage (south). Pair of dressed limestone gate piers to entrance with chamfered plinths, cut stone capstones and with double leaf cast-iron gates with Masonic square and compass motifs.
This official record and map point do not grant access. Most recorded buildings are privately owned; view them only from public ground unless the owner allows entry.