Add your own picture and explain the route, parking, gates, paths or landmarks that help people find it.
Earn 5 points after the picture is checked and accepted.
Add your photo and local directionsShare what you foundWhat is recorded here
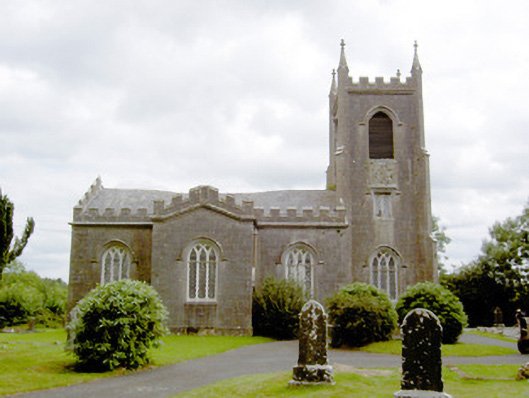
Detached Church of Ireland church on cruciform-plan, built in 1825 and enlarged in 1830, with three-bay nave, two-bay transept to the east, single-bay transept to the west, three-stage tower on a square-plan attached to the south, and with a two-bay single-storey vestry to the east elevation, added c. 1860. Possibly incorporating the fabric of an earlier church building to site. Now out of use. Pitched natural slate roofs with crenellated parapet and with moulded cut stone cornice. Crenellated parapet to tower with cut limestone corner pinnacles with moulded cut stone finials over. Snecked dressed limestone walls over dressed limestone plinth. Clasping corner buttresses and limestone date plaque to tower. Roughcast render to east transept. Pointed arch window openings with chamfered dressed limestone surrounds and sills, carved limestone hoodmouldings over and stained glass windows with timber Y-tracery. Tudor-arched five-light window opening to chancel gable (north) with chamfered dressed limestone surround, carved limestone hoodmoulding, stained glass windows with timber Y-tracery. Paired square-headed openings to tower at second stage level with chamfered dressed limestone surrounds, carved limestone hoodmouldings and with stained glass or fixed timber windows. Pointed arch openings to tower at belfry level (third stage) with chamfered dressed limestone surrounds, carved limestone hoodmouldings and metal or timber louvers. Pointed arch door opening to door with timber battened double doors, limestone steps, chamfered carved limestone surround and carved limestone hoodmoulding. Pointed arch opening to vestry with timber battened door, chamfered dressed limestone surround and carved limestone hoodmoulding, approached by flight of limestone steps. Set in graveyard with collection of cut stone grave markers. Set back from road to the south end of Ballinalee with rubble limestone boundary walls to road-frontage (west). Dressed limestone gate piers (on square-plan) with cut limestone capstones and cast-iron gates.
This official record and map point do not grant access. Most recorded buildings are privately owned; view them only from public ground unless the owner allows entry.