Add your own picture and explain the route, parking, gates, paths or landmarks that help people find it.
Earn 5 points after the picture is checked and accepted.
Add your photo and local directionsShare what you foundWhat is recorded here
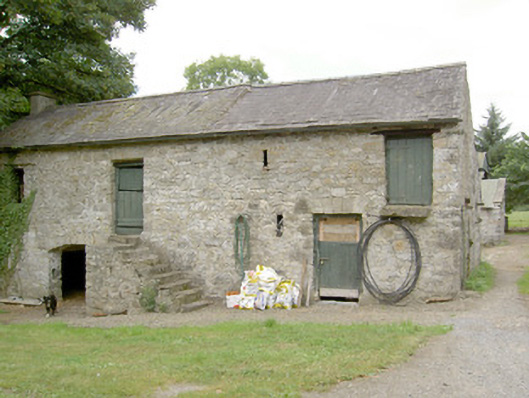
Former corn mill complex, built c. 1800 and extended c. 1860, comprising two multiple-bay two-storey rubble limestone mill buildings. Now in use as domestic outbuildings associated with former mill house (Mill Park House). Multiple-bay two-storey mill building to the north with pitched natural slate roof having a rendered chimneystack to the west gable end. Rubble limestone walls with square-headed window and door openings having timber battened doors and cut limestone voussoirs. Flight of stone steps to centre to main elevation (south). Segmental-headed carriage arch opening to north of steps having cobbled floor to interior and exterior. Multiple-bay two-storey mill building to south of complex, built c. 1800 and altered c. 1860, having gabled bay to the center of the north elevation and rubble limestone exterior steps to the west end of north elevation. Pitched natural slate roof with half-hipped natural slate roof to projecting bay. Rubble limestone walls with square-headed openings having red brick surrounds and timber doors. Square-headed window opening to projecting bay at first floor level with six-over-six pane timber sliding sash window, limestone sill and red brick surround. Former segmental-arched opening to projecting bay at ground floor level, now partially infilled and having square-headed door opening, with red brick voussoirs and surround. Outbuilding to site with pitched corrugated-metal roof, painted rendered walls, square-headed opening with two-over-two pane timber sliding sash window and square-headed opening with timber battened double doors. Detached four-bay two-storey former miller's house to east of site, with gable-fronted porch to front elevation, glass house to southwest elevation and single-bay two-storey return to rear (north). Now in use as private house. Pitched slate roof with rendered chimneystacks. Decorative timber bargeboard to porch. Roughcast rendered walls with smooth render plinth course. Square-headed openings with limestone sills and replacement timber windows. Square-headed opening with timber battened half-door. Set back from road in own grounds to the north of Ballinalee. Rubble limestone boundary walls to road-frontage having cut limestone gate posts to entrance. Rubble limestone walls to river bank (west) with rubble limestone piers having carved limestone cap. Mill stones to site. Former mill pond across road to the east. Millrace ran across south of site from east to west, no longer extant.
This official record and map point do not grant access. Most recorded buildings are privately owned; view them only from public ground unless the owner allows entry.