Add your own picture and explain the route, parking, gates, paths or landmarks that help people find it.
Earn 5 points after the picture is checked and accepted.
Add your photo and local directionsShare what you foundWhat is recorded here
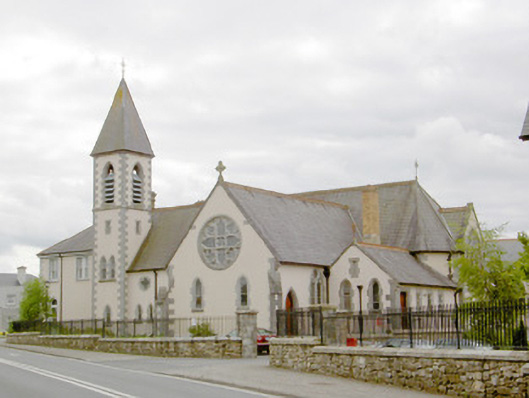
Attached former convent church on cruciform-plan, built c. 1897, with three-bay nave to the east, single-bay transepts to the north and south, polygonal chancel to the west, single-storey sacristy attached to the north side of the chancel and a bell-tower on (square-plan) attached to the east end having a slated spire over. Pitched natural slate roof with terracotta ridge cresting and wrought-iron cross finials to gable ends and over spire. Painted smooth rendered walls over chamfered plinth with flush limestone quoins to the corners and limestone buttresses to the corners and to the sides of nave. Pointed arch window openings, some paired, with block-and-start limestone surrounds and rose windows to transept gables, all having stained glass. Tripartite window to chancel gable with Geometric tracery and stained glass windows. Ogee-headed window openings to sacristy. Pointed arch door openings to tower at belfry level having louvered fittings. Pointed arch door openings with block-and-start limestone surrounds and granite steps. Shouldered door opening to sacristy with block-and-start limestone surround. Located to north of former convent (13303029) and to the north end of Newtown-Forbes.
This official record and map point do not grant access. Most recorded buildings are privately owned; view them only from public ground unless the owner allows entry.