Add your own picture and explain the route, parking, gates, paths or landmarks that help people find it.
Earn 5 points after the picture is checked and accepted.
Add your photo and local directionsShare what you foundWhat is recorded here
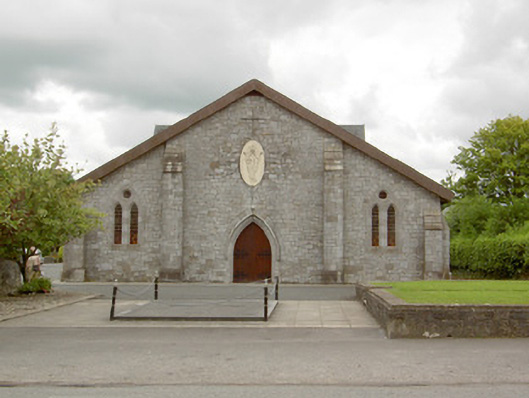
Freestanding gable-fronted Roman Catholic church, built 1861 - 64, remodeled and roof lowered in 1974. Comprising six-bay nave with a single-bay entrance porch to the north elevation and shallow chancel to the east having sacristy attached to the south. Pitched metal-sheeted roof with gablets/rooflights. Central pyramidal spire-like rooflight to east end, lighting chancel. Snecked limestone walls with flush quoins to the corners. Clasping coursed limestone buttresses to the entrance front (west), flanking main entrance and to the corners, and at corners of chancel (east), having cut stone plinths and stepped heads. Paired pointed arch window openings to nave with chamfered cut surrounds. Pointed arch windows to front elevation (east) with cut limestone plate tracery. Shouldered window openings to sacristy. Three graded pointed arch lancet openings to chancel gable having chamfered cut stone surrounds and stained glass windows. Pointed arch door opening to centre of front elevation (east) with chamfered cut limestone surround/reveal, double-leaf timber door and hoodmoulding over with carved label stops in the form of human faces. Pointed arch door opening to porch to north elevation with chamfered limestone surround, double-leaf timber door and with hood moulding over with squared limestone stops. Pointed arch door opening to sacristy with block-and-start limestone surround and limestone steps. Modernised interior with open truss steel roof. Located to the centre of Newtown-Forbes, to the east side of the main street. Forbes family mausoleum (13303025) to rear (east), abutting chancel gable.
This official record and map point do not grant access. Most recorded buildings are privately owned; view them only from public ground unless the owner allows entry.