Add your own picture and explain the route, parking, gates, paths or landmarks that help people find it.
Earn 5 points after the picture is checked and accepted.
Add your photo and local directionsShare what you foundWhat is recorded here
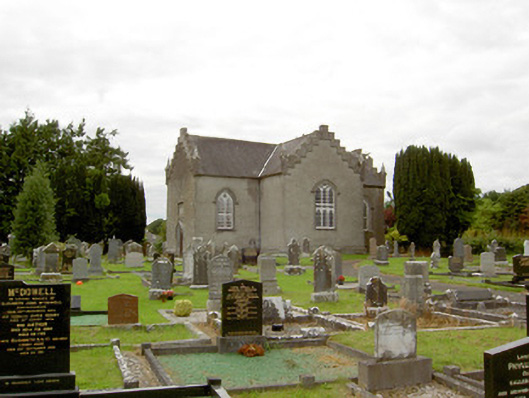
Freestanding Church of Ireland church on cruciform-plan, built or rebuilt c. 1829, having single-bay transepts to the north and south, single-bay chancel to the east and a two-stage tower on square-plan attached to the west. Possibly incorporating the fabric of an earlier church, c. 1694 to site. Pitched natural slate roof with dressed limestone crow-stepped parapets to gables with cut stone corner pinnacles/finials to ends, cast-iron rainwater goods and cut stone eaves course. Roughcast rendered walls over cut stone plinth with rubble limestone walls to tower. Tudor-arched/Perpendicular Gothic window to chancel gable under cut stone hood moulding with carved timber tracery, decorative iron window panes and cut stone surrounds. Pointed arch window openings under cut stone hood mouldings to transepts with carved timber tracery, decorative iron window panes and cut stone surrounds. Pointed and Tudor-arched door openings with hoodmouldings, timber tracery to overlight and double leaf timber panelled doors. Interesting interior with cusped rib-vaulting to roof, cusped timber panelling to walls, timber galleries to the transepts, timber pulpit, timber box pews with fielded panelling, and a collection of memorial monuments to the Forbes family of Castle Forbes (13303001). Set in own grounds with graveyard to site having collection of upstanding and recumbent grave markers, some with elaborate cast-iron railings. Freestanding mausoleum (13303022) to the north. Rubble limestone boundary wall to road-frontage (east) having modern cast-iron railings over. Entrance gates to the east comprising a pair of cut limestone gate piers on square-plan having capstones and cast-iron gates. Located to the centre of Newtown-Forbes, to the west side of the main street.
This official record and map point do not grant access. Most recorded buildings are privately owned; view them only from public ground unless the owner allows entry.